Abandoned Brewery in PA
Stegmaier Brewery, Wilkes-Barre Pennsylvania


- Categories:
- Pennsylvania
- Brewery
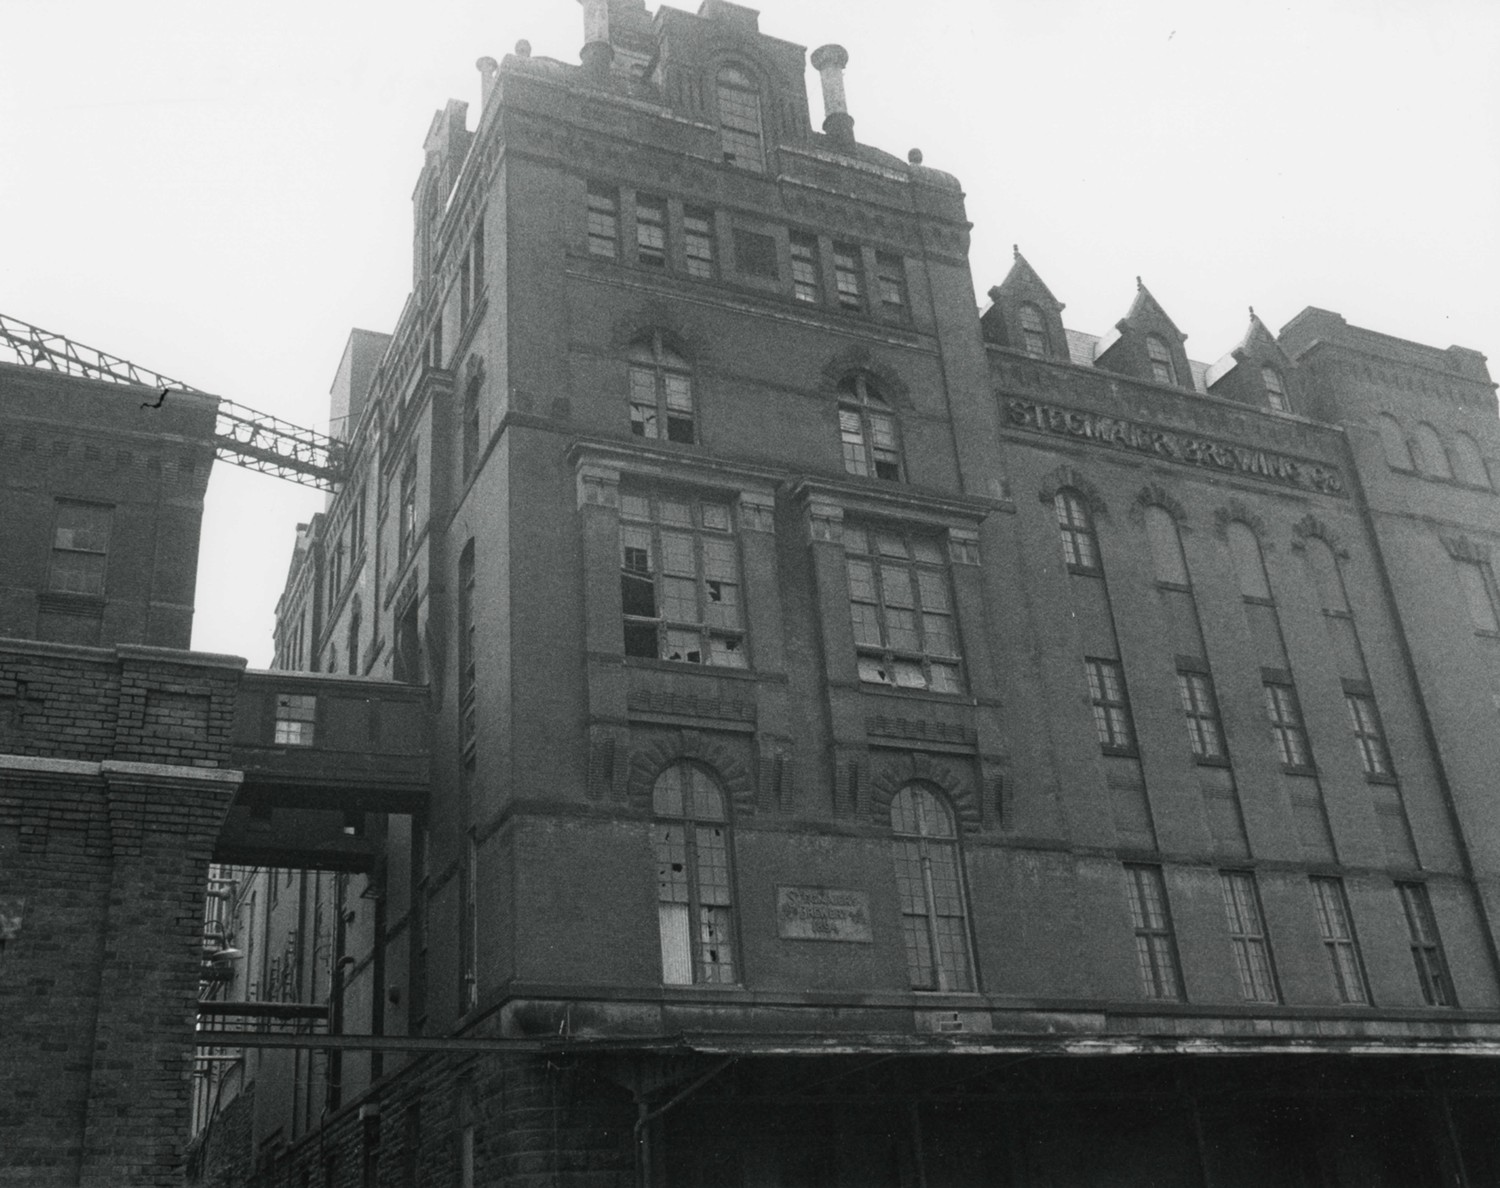
The Stegmaier Brewery Complex has had a significant impact on industry in Wilkes-Barre, Pennsylvania. The rapid growth of the brewery from its inception circa 1880 is readily seen in the rapid expansion of the buildings. After the brewery and storage house were built in 1894, the remaining structure additions were made over a five-year period from 1905 to 1910. In all, there appear to have been six definite additions. The brewery grew from a five-man operation in 1857 to a high in 1971 of 300 employees representing an annual payroll in excess of $1,300,000. Stegmaier Brewery was the largest brewery among the ones in Wyoming Valley and at one time, the firm was one of the largest independent breweries in the United States. Between 1910 and 1913, American breweries sent their beers to be judged at the famous expositions of Europe. Stegmaier beer swept the field by winning eight Gold Medal Awards in every major exposition including Brussels, Paris, and Rome.
The architectural character of the Stegmaier Brewery Complex was established by the oldest known structure, the Brew House Building. The Brew House was constructed in 1894 and designed by architect, A. C. Wagner.
The style created by this building was Romanesque. This style is recreated throughout the complex along with late 19th Century Industrialized Architecture. Deviations to that character began in the mid-20th Century with the boiler plant and late additions to the bottling works, although the general character of the buildings has remained intact. The stone base of the brew house is from a local stone, Laurel Run Red, and is carried out as well through the entire complex.
According to the Wilkes-Barre Chamber of Commerce in 1889, "the brewing business has always ranked among the leading, interests of Wilkes-Barre, both in the amount of capital invested and the number of men employed". The Stegmaier Brewing Company was the largest of the breweries in Wilkes-Barre for many years, and remained so at the time of its absorption by The Lion Brewers in 1974.
Charles Stegmaier, a German immigrant, first came to Wilkes-Barre to brew beer for John Reichard in 1851. Reichard himself established the first brewery in town in 1834. Stegmaier established the partnership of Stegmaier and Baer with George C. Baer in 1857. The firm continued until forced into bankruptcy by the Panic of 1873. By 1875 Stegmaier was back in business with his sons. The firm was incorporated as the Stegmaier Brewing Company in 1897.
The Stegmaier brewery soon surpassed the Reichard firm in productive capacity. It claimed to produce 40,000 barrels. annually and employed 47 men in 1889. It greatly increased its capacity by building a newer brewery in 1894, and production in 1896 is listed as 90,000 barrels. At the turn of the century, the company also operated cold storage plants throughout the area from Bloomsburg to Towanda, extending its economic influence regionally. When Prohibition halted production in 1920, the complex was producing 100,000 barrels annually. By this time Stegmaier had been the biggest brewery in Wyoming Valley for at least 25 years. It was one of five Wilkes-Barre breweries to survive until Prohibition, and one of the ten largest breweries in Pennsylvania. Of the breweries of the same or greater capacity to Stegmaier at the time Prohibition went into effect, seven were in Philadelphia and two in Pittsburgh.
Only three of Wilkes-Barre's breweries reopened after Prohibition. In 1937 Stegmaier was spending $250,000.00 to double its bottling capacity. Three years later it was producing 500,000 barrels annually, making it one of the largest independent breweries in the United States. At the time the Stegmaier plant closed in 1974, it was producing 800,000 barrels of beer annually, and was the third largest brewery in Pennsylvania, behind C. Schmidt & Sons of Philadelphia and the Pittsburgh Brewing Company.
Stegmaier's growth parallels that of Wilkes-Barre itself. That growth, in turn, was largely the result of the great influx of immigrants to the anthracite fields in the last half of the nineteenth century. Wilkes-Barre's population doubled every ten years between 1860 and 1880, and doubled again in the next 20 years. The earliest brewing tradition in the United States had been the British tradition. Newer immigrants, however, preferred beers of their own tradition, and their tendency to settle in ethnic pockets created instant viable markets for the brews they favored. Pennsylvania and Wisconsin still contain such pockets, one author has noted, and regional tastes are still satisfied by small independent breweries. It is significant to note that in 1973, Pennsylvania and Wisconsin ranked first and second in the United States in number of operating breweries.
The link between the growth of local breweries and the influx of immigrants is further illustrated by considering Pennsylvania's brewing centers in 1920. At that time 209 breweries operated in the state. Of these, 32 were in Philadelphia and thirteen in Pittsburgh. Reading, Scranton, and Wilkes-Barre followed the two metropolises with five breweries each. Johnstown, Erie, and Lancaster had four each. Virtually all of the towns with the greatest number of breweries were also centers of ethnic concentration and heavy industrial development.
The ethnic character which encouraged local, independent breweries is still strong in Wilkes-Barre. The brewery is an artifact from a time when industries of great size and major importance were still local rather than nationally based. Stegmaier Brewery was by far the largest of Pennsylvania's local breweries.
Architecturally the Stegmaier buildings are unique in Wilkes-Barre. No other industrial complex has the distinctive Romanesque. Style of the brewery. The use of local Laurel Run Red building stone also gives the brew house a distinctive quality. Two other complexes, the Vulcan Iron Works, and Hazard Wire Rope complex, rival the Stegmaier plant in size. These, however, are farther south in town. The only other brewery complexes in town are radically altered by demolition and new construction. Stegmaier is the one that retains its original 19th-century style most completely. The Stegmaier plant and the nearby Central Railroad of New Jersey station, are virtually the only buildings remaining in an urban renewal area along a former railroad right of way. They are, thus, the sole reminders of what was once an important industrial, transportation, and warehousing district.
Site Description
The Stegmaier Brewing Company building complex is located on a 4.6 acre site at the corners of Baltimore and Kast Market Streets four blocks Southeast of the city center Public Square, in the City of Wilkes-Barre the County of Luzerne, Pennsylvania.
Although the complex of buildings borders on a residential neighborhood area, its imposing size and close proximity to the central city business district identify Stegmaier's Brewery with Downtown Wilkes-Barre.
The property lines of the Stegmaier Brewing Company are defined by Coal, Baltimore, and East Market Streets.
The complex is situated on a gradient rise of 16.7 degrees and is comprised of six buildings. Over a century of operations and progress, it developed in growth phases as product popularity heightened. At one time, the firm was one of the largest independent breweries in the United States.
The oldest existing structure was constructed in 1890; structures were built through the years; e.g., a new brew house and a storage house, with a capacity of 300,000 barrels, in 1894, and the last major addition was constructed in 1940.
The brewery ceased operations in 1972, and in October 1974, the Stegmaier Label was acquired by The Lion, Inc., a prominent local brewery, brewer of Gibbons Beer.
Various materials and equipment were sold, and removed, and the Stegmaier building complex had been virtually abandoned.
Building 1. A rectangular two-story, steel frame, concrete floor, stone-base brick building with a flat roof surrounded by a parapet. The building, constructed in 1901, and initially utilized as stables, has undergone significant exterior modifications. The southeast rear portion of the building's exterior is currently being modified to accommodate an apparel manufacturer's specifications. The building is approximately 13,600 square feet, and is located at the northeast extremity of the complex.
Building 2. A combination of three separate and distinct facilities, attached, is comprised of late 19th Century brick and stone buildings, steel frames, concrete floors, Wash House (1896), Wash House Extension, Barrel House - (1896), and Wagon Shed (1899). The Wagon Shed is a rectangular single-story building with a flat roof and surrounding parapet. The Wash House, and Extension, are 4-story angular structures with a unique circular wall on its easterly side, a flat roof with a parapet on its northeasterly and northwesterly sides, and five finials, ornamental forms, atop the structure. The building overall is approximately 14,931 square feet.
Building 3. A group of four rectangular attached structures; Boiler House, Refrigerating, and Generating Buildings, constructed of stone, brick, wood, and sheet steel, circa 1890 to 1920. The most southwesterly structure is a one-story brick building with a brick gabel and sloping roof. It is one of the oldest existing structures in the complex. Attached to its northeasterly side is a wood frame, two-story structure with a flat roof and wooden water tower on top; also, deteriorated.
To the northeast of this structure is a building approximately 55 feet in height with a flat roof. This structure originally constructed circa 1890 as the Boiler House, is the facility site recently selected for an Energy Research and Development Administration (ERDA) demonstration grant for a $12 million Fluidized Bed Boiler Project. The only exterior modification anticipated is to replace the two smoke stacks with one specialized stack. The building overall is approximately 17,048 square feet.
Building 4. The major building of the complex is a 6-story brick and stone base building with a sloping roof, steeple, and dormers. The Main Brewhouse (1894) and Garage, 2 story, and Cold Storage section (1907). A wooden and steel frame canopy extends from the first floor with an open mezzanine through the six floors of the Brewhouse. The building is attached to Building 2 and Building 5 via elevated enclosed wood frame walkways. Steel frame and concrete floors in the Brewhouse and Garage. Cold Storage has steel plate floors. The Brewhouse had a roof of cupolas as constructed in 1894, but was demolished in 1907. The overall size of the building is approximately 26,914 square feet.
Building 5. An early 20th Century (1913), rectangular three-story brick and stone of a similar character design with a flat roof, was constructed as the executive and administrative offices. The building has masonry walls, and concrete floors and is located in the eastern corner of Baltimore and Hast Market Streets. Curved windows are in front of the structure. It is approximately 3,213 square feet.
Building 6. A turn of the century (1902) three-story, rectangular brick and, stone, building with a flat roof, concrete-filled cast iron columns, steel frame and concrete floors. The Original Bottling House is located on the westerly corner of Baltimore and East Market Streets. An addition was made circa 1905 to the extreme southwest portion. The structure, however, underwent a major modification in 1933, expressed in an increase in length and depth from its northern corner with special emphasis on maintaining the original style. A wooden canopy runs the length of the building and extends over retractable, steel frame loading platforms. The building is approximately 23,800 square feet.
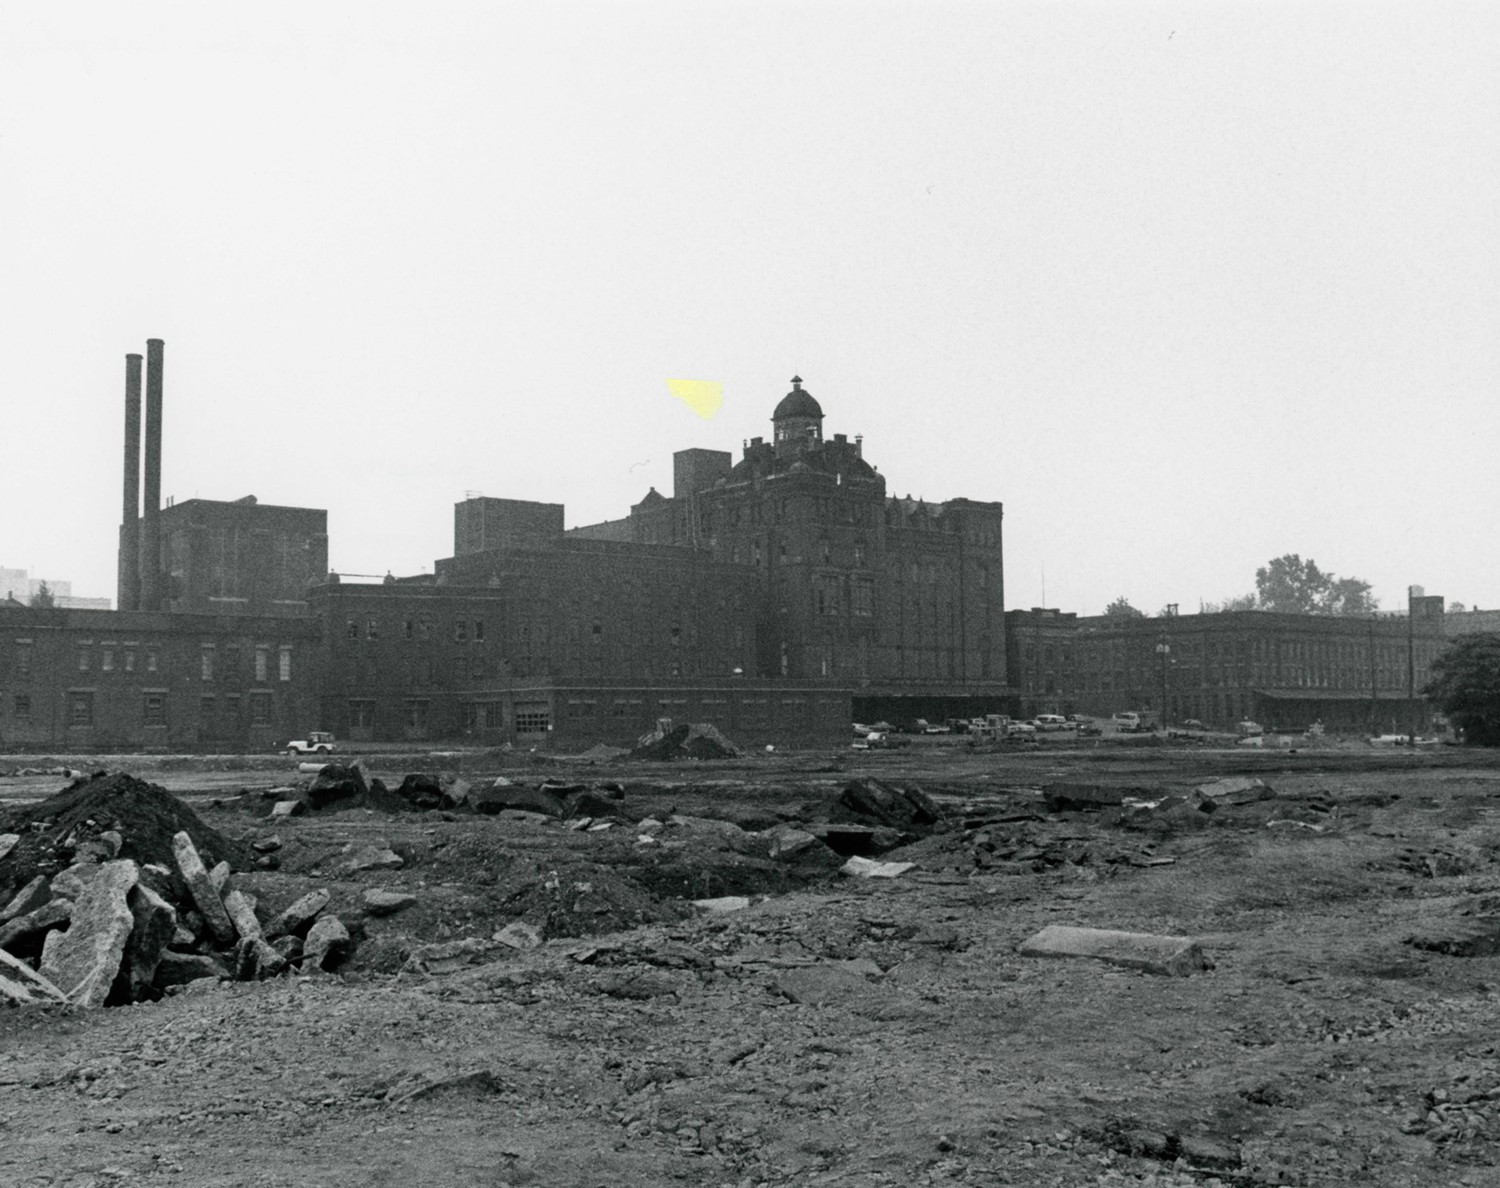
View of entire complex (1978)

Building #1 (1978)

Building #2 (1978)

Building #2 (1978)

Building #2 (1978)

Building #2 (1978)

Building #3 (1978)

Building #3 (1978)

Building #3 (1978)

Building #3 (1978)
Building #4 (1978)

Building #4 (1978)

Building #4 (1978)

Building #4 (1978)

Building #5 (1978)

Building #6 (1978)