This Akron Church was Extensively Damaged by Fire in 2018 and Facing Demolition
St. Paul's Episcopal Church and Parish House, Akron Ohio


History of St. Paul's Episcopal Church
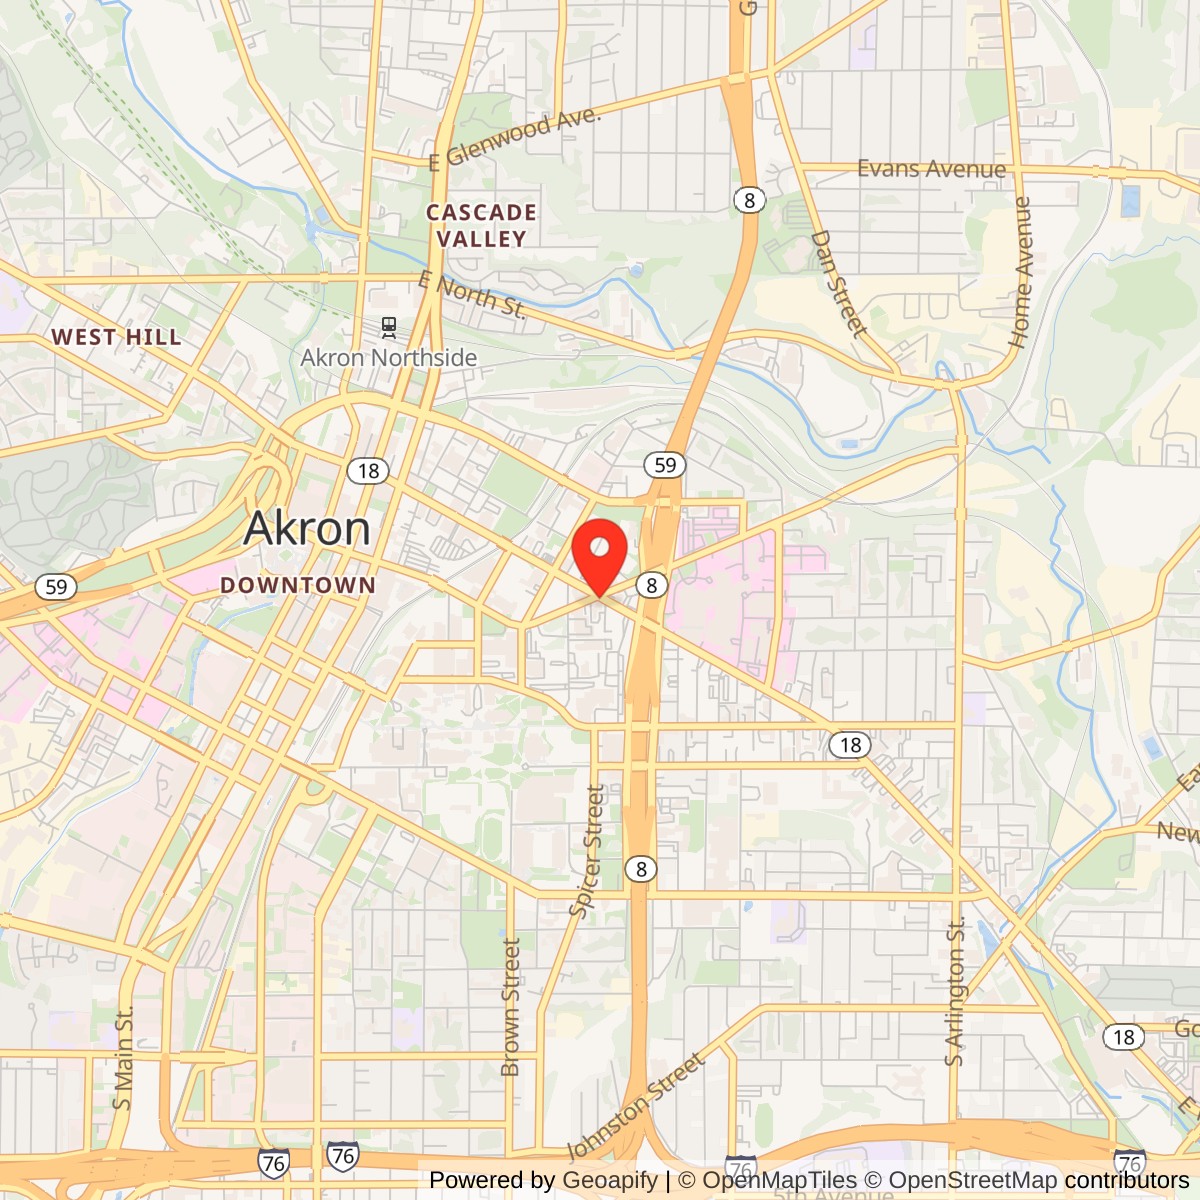
This is an early building designed specifically as a Sunday school and parish house, and secondarily as a sanctuary. It is located in the city where the "Akron plan," of which it is an excellent example, was evolved.St. Paul's Episcopal Parish was formed in 1835. Meeting at first in private homes and rooms, the congregation built a small frame building in 1844, and that building was subsequently enlarged in 1870. In 1884 the church purchased the triangular lot at East Market, Forge, and Fir Streets and built the existing Sunday School and Parish House for $35,000. It was dedicated on January 6th, 1885.
In the latter part of the nineteenth century, religious organizations became increasingly concerned with the care and education of children, proper and supervised recreation, and social service. The first building to be erected solely for Sunday school purposes was built by the First Methodist Church in Akron in 1868. It was conceived by Lewis Miller, an inventor and manufacturer of reapers, the father-in-law of Thomas A. Edison, and later the co-founder of the widely influential Chautauqua cultural institution at Chautauqua Lake, New York.
For the Sunday School, Miller created a unique plan to accommodate his graded classes, consisting of a semi-circular auditorium arranged as a parterre and gallery, and suggested to him by an outdoor picnic ground and amphitheater. This arrangement came to be known as the
"Akron plan," and frequently incorporated a large folding or lifting door to enlarge a conventional sanctuary. Miller's original Sunday School no longer exists, and St. Paul's is a rare early example of the type.
In 1907-1909, the sanctuary of St. Paul's Episcopal Church was erected adjacent to the Sunday School and is connected to it by a wooden passageway. Both buildings were acquired by the University of Akron in 1952 with funds from the Firestone Foundation and served as the Firestone Conservatory of Music.
Can this Akron landmark be saved? Owner aims to preserve historic 1884 church from demolition (October 15th, 2025)
History of former Akron church damaged in fire (April 19th, 2018)
Historic former Akron church catches fire (April 19th, 2018)
Firefighters spent hours putting out flames inside historic Akron church dating back to the 1880s (April 19th, 2018)
Historic St. Paul's Episcopal Church in Akron's University Park, built in 1884, at risk of demolition (July 7th, 2025)
St. Paul's Episcopal Church Property Description
This is a two-story Victorian Gothic structure with a basement, The walls are constructed of coursed sandstone with corner buttresses. The plan is an irregular cross-shape, but it is not entirely symmetrical. The four main gables of the building are approximately equal in size and importance. There is a corner entrance in the southeast angle of the cross. The Gothic windows on each elevation have flat masonry frames, a sort of plate tracery. Each side elevation of the east end has a dormer with three Gothic lancet windows. Some of the windows on the west elevation are rectangular with lintels. Originally, there was a small belfry tower on the north side, and above the crossing, there was a small pointed fleche, but they have been removed.The interior arrangement is unusual. The east half is a two-story parish house. The main floor meeting room faces a proscenium platform on the east end. The room is connected to the west part of the building by a large folding wooden door. The second floor contains one large room which has sloping ceilings under the roof. The west room is a tall two-story space surrounded on three sides by a balcony. Opening from the balcony are a number of small classrooms later used as offices. On the north side, the balcony ends at the organ chamber; on the south side it provides access to the upper east room. The balcony is supported on wooden posts, which appear to have been added after the original construction. The woodwork of the west room is a dark oak, and the ceiling consists of tongue-and-groove boards. The area immediately to the west of the folding door has been temporarily partitioned to provide an office, so the door is not used. This temporary arrangement has also obscured a corner fireplace with a Gothic hood in the northeast corner of the large west room, which formed a sort of domestic inglenook.
The building is connected to the later sanctuary (1909) by a temporary wooden passageway.