Elementary School Building in MI Converted into Apartments
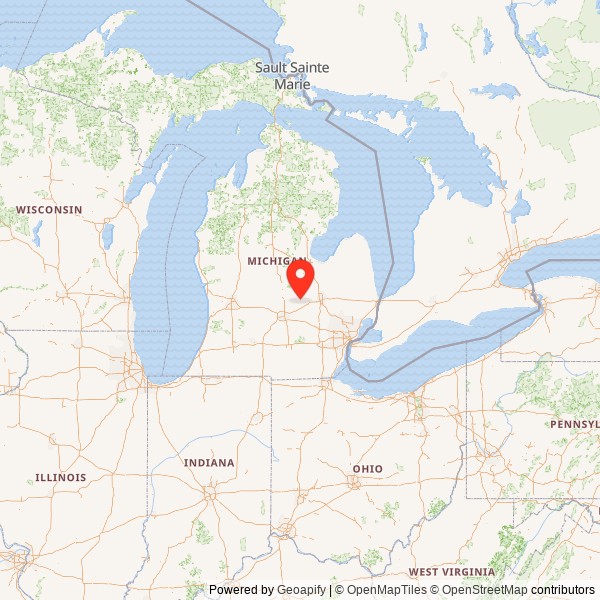
Lincoln School, Owosso Michigan


- Categories:
- Michigan
- School
- Multi Family

History of Lincoln Elementary School
The Lincoln School is the oldest existing public school building in the city of Owosso and an early surviving example of the work of Lansing architect Samuel Dana Butterworth. The building served as an elementary school from 1916 to 1980 and as an alternative high school from 2005 to 2011.Founded in the mid-1830s around a site on the Shiawassee River with abundant water power potential for mills, Owosso grew slowly until the late 1850s, when a first railroad connection spurred more rapid development. In 1859, the settlement was incorporated as the city of Owosso. Saw and planing mills and other wood products manufacturing formed the city's early industrial base, but in the late nineteenth and early twentieth centuries, the city's industrial base both grew and diversified to include carriages and sleighs, snow shovels, and beet sugar manufacturing, along with furniture, casket, and other wood products manufacturers, and also the Ann Arbor Railroad's shops. The city's population, 1160 in 1860, jumped to 2501 in 1880, 6564 in 1890, and 9639 in 1910. In 1920 it reached 12,575, and by 1928 it reached 16,347.
The Owosso community was initially served by a single public school building that, built in 1837, served as both a school and a church building. When the City of Owosso was incorporated in 1859, voters immediately approved the construction of a new and larger school, the Union School, to replace the old 1837 one-room schoolhouse. Union School was designed to serve primary, intermediate, and upper-grade-level students. In 1875, the school was enlarged with an annex, and in 1895, two wings were added to accommodate the population of over 1000 students and 20 teachers. In April 1900, the old main building was destroyed by fire. The annex and wings were repaired after the fire, and a new central building replaced the burned one in the identical spot, connecting the wings which had been gutted.
Despite the large additions, the Union School was inadequate to house the whole public school population, and in the late 1890s, two additional schools, Washington School and Bryant School, were erected, with the Bryant School replaced by a new one when the original burned in 1905. By 1915, there was a record high of 1,800 pupils. Portable classrooms were employed, but only as a temporary solution. The Owosso Board of Education was forced to build a new school to accommodate an expanding student population. The quality of school classrooms as it affected student health was then under heavy scrutiny, and according to The Evening Argus newspaper on March 16th, 1915, several county schools were considered less than satisfactory regarding sanitation, heating, ventilation, and lighting. Portable classrooms were considered unacceptable.
Lincoln School was built to solve this need for additional classroom space in the growing community. The Board of Education advertised for plans for the new school building, and in February 1915, received a dozen submissions for consideration. The board met with four architectural firms, which included Joseph Mills & Sons of Detroit; Alverton G. Munger of Bay City; Samuel Dana Butterworth of Lansing; and Fred Hollister & Son of Saginaw. By February 24th, 1915, the board selected Samuel Dana Butterworth as the architect, and that day's The Evening Argus contains Butterworth's perspective rendering of the proposed school building exterior, which closely resembles the building as constructed.
The Board purchased property at the northwest corner of Michigan Avenue and Clinton Street comprising approximately 16,000 square feet (0.36 acres), considered ideal due to its central location within the city. In early 1915, a bond issue was passed for $30,000 to erect a new 23,000 square feet two-story school building. The bond amount was intended to include the cost of the site, architectural fees, and construction costs. On March 23rd, 2015, The Evening Argus contained the board's advertisement for bids for construction, and announced the selection of the name Lincoln School for the building.
The Rickman Sons Company, of Kalamazoo, whose bid was $21,285, was awarded the general contract for construction. The company's other construction projects included the local post office. The Bryce Heating & Ventilating Company, of Toledo, was awarded the heating and ventilation contract for $4,044; Kelly & Douglas, of Owosso, were awarded the plumbing contract for $1,433. The Electrical Equipment Company, of Lansing, was awarded the wiring contract at $437.50. The total construction contract amount was $27,199. Most of the architects had declared the building could not be erected within the $30,000 appropriation. The board commended S. D. Butterworth for the bid results. The goal was to have the building completed by October 1st, 1915. The completed school building was opened on January 4th, 1916.
From 1921 to 1944, Owosso Schools experienced their greatest growth, both in pupil enrollment and the school plant. Superintendent E. J. Willman recognized the need for new and modern school buildings, which resulted in the construction of four new school buildings. Roosevelt School was built in 1923. In 1925, Emerson School was constructed. That same year, the original Washington School was determined to be obsolete, and a new school building was constructed on a nearby site. In 1929, a building specifically for high school use was built.
In 1929, junior high classes were departmentalized and were held in the larger elementary schools, including Lincoln School. Classes included home economics, shop, music, literature, and government.
From 1957 to 1962, the Owosso Schools annexed twenty-two rural elementary schools in response to a state requirement that every school district must provide for all grades, kindergarten through twelfth. By 1962, only five of the largest rural school buildings remained in use. The remaining rural school buildings were disposed of, and the students were bused into the city for classes.
As a result of the increased student population from rural schools, a new high school was constructed in 1962 to serve the ninth through twelfth grades, and the former 1929 high school was converted into a junior high school to serve grades seven and eight. In the fall of 1962, the Owosso Junior High School opened with about 1000 students, consolidated from the elementary schools.
Lincoln School continued to serve as an elementary school until it was vacated in the fall of 1980. From 1980 to 2004, Lincoln School served as the headquarters for the Maintenance Department of the Owosso Public Schools, and as storage.
In 2005, the building began to house Lincoln Alternative Education High School, which was operated by the Owosso Public Schools and served grades nine through twelve. The building has been empty since August 2011, when Lincoln High School moved to the former Washington Elementary School at 645 Alger Street, which is now called the Washington Campus.
In 2012, the Owosso School Board declared the Lincoln facility obsolete for school purposes without major investment, and began to look toward the sale of the property. The Lincoln Alternative High School program's growth and need for modern amenities such as a gymnasium, computer labs, and more classroom space would require significant investment to modify the building to provide for present and future needs.
In 2016, the building was sold and converted into apartments. Completed in 2018, it is known as Lincoln House Apartments.
Architect Samuel Dana Butterworth
The Owosso Board of Education selected Samuel Dana Butterworth's proposed design from a dozen architectural submissions. In February 1915, the Board engaged Butterworth as the architect and authorized him to proceed with preparing building specifications for bidding.Samuel Dana Butterworth was an architect from Lansing, Michigan. Born in 1871 in Lowell, Massachusetts, he trained under the firm of Stickney and Austin in Boston. He moved to Detroit in 1905 and served as the office manager for architect George D. Mason. By 1905, Mason (1856-1948) had been in practice for more than thirty years in Detroit, since 1878 in his own firms, and was one of the city's leading architects. From 1907 to 1912, Butterworth partnered with Lansing architect Thomas E. White and was located in Suite 410 of the Hollister Block. White's firm had a general practice, but specialized in school and public building planning. During his partnership with White, Butterworth received much exposure to school planning work.
In 1898, White had partnered with Earl Mead, former apprentice to Lansing architect Edwyn A. Bowd, in their firm Mead & White. The Mead & White firm also had a specialty in school design. Mead provided a series of school building designs for the 1893 annual report of the state Superintendent of Public Instruction (pages 22-23); and Mead & White provided plans for additional schools illustrated in the 1897 superintendent's report (pages 81-87). By 1902, the firm of Mead & White had been dissolved. Earl Mead and Thomas E. White each continued to design under his own name. Mead & White, and later Mead, who had offices in Lansing and Harbor Springs in the northwestern Lower Peninsula, were known for numerous houses and cottages and other buildings in the northwest region's resort towns such as Harbor Springs, Bay View, and Cross Village from 1900 into the 1920s.
Mead, with then associate Harry F. Weeks, provided another model school design in the 1913-14 report (pages 20-21). This same, and nine other designs, for one and two-room schoolhouses for which plans could be ordered free from the state Superintendent of Public Instruction appeared in the 1915-16 report (pages 32-51) and were also published as a separate booklet (a great many of these buildings, presumably designed by Mead or Mead & Weeks, were built around the state). In 1914 White is credited with providing building plans and specifications for the Manual of School Room Equipment Improvement and Instruction issued by the Department of Public Instruction of Michigan.
In 1912, Butterworth opened his own architectural practice in Lansing. Little is known of his earliest work. One early commission was St. Paul's Episcopal Church in Lansing, but Butterworth's design was apparently too expensive for the parish, and the present church, completed in 1914, reflects substantial simplifications to the Gothic design planned by the rector to bring Butterworth's design within budget. Another of Butterworth's early commissions was East Lansing's Masonic Temple. Like the St. Paul's Parish, the East Lansing Masons also could not afford to build Butterworth's initial design, and the temple association board minutes reflect numerous budget-cutting decisions that presumably materially altered the architect's initial design - though Butterworth, himself a Mason, designed the revisions. The building, completed in 1916, reflects a simplified Classical Revival style, with some Commercial Brick features, somewhat similar to Lincoln School's.
Butterworth's 1917 nine-story American State Savings Bank Building and 1921 eleven-story Prudden (now Washington Square) Building, both office buildings in downtown Lansing, the first Neoclassical and the second Renaissance-inspired are key landmarks in Butterworth's known work (the American bank building has been entirely refaced from bottom to top twice in its history, while the Prudden remains largely intact above the inappropriately renovated ground story). Butterworth also designed the 1921 Country Club of Lansing clubhouse, still in use. In 1921, he was reported to be preparing plans for the Blackstone Theater, a ten-story office building and 1,000-seat auditorium for the Lansing Theater Company (this was never built). In 1922 Butterworth collaborated with Richard A. Childs on the design of Curwood Castle, a miniature Norman castle that author James Oliver Curwood built to serve as his study in Owosso, Michigan, his hometown (operated as a museum). And in 1923, Butterworth was the architect of the Bertha Ronan Residence Hall at Central Michigan University.
Lincoln School Building Description
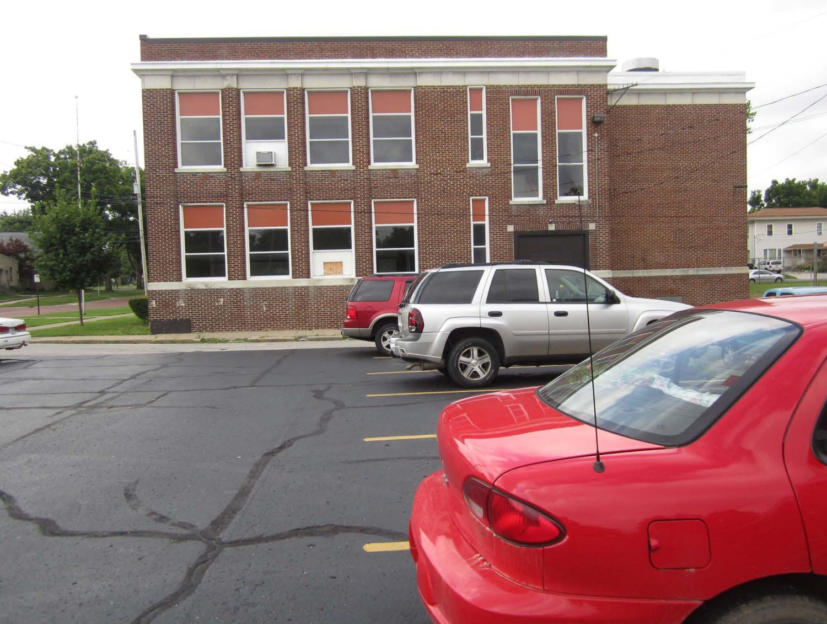
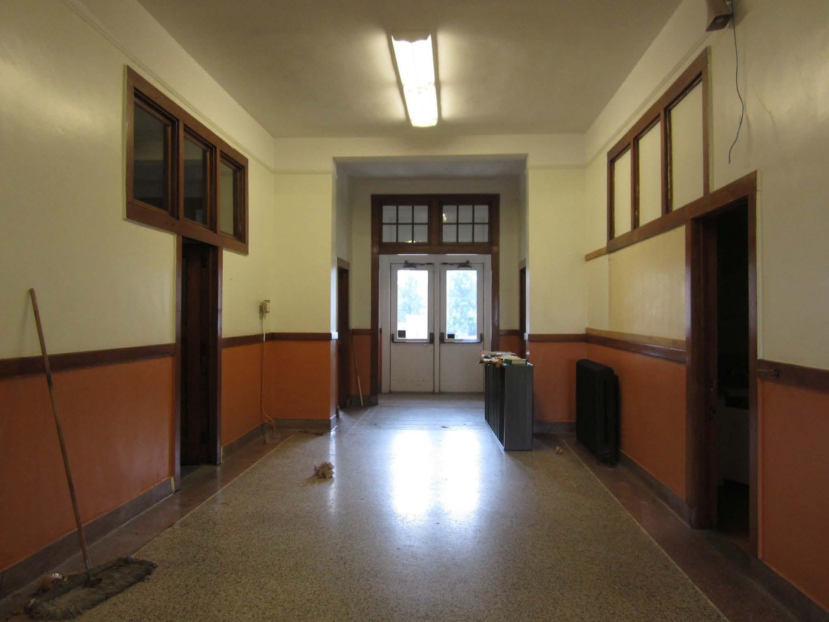
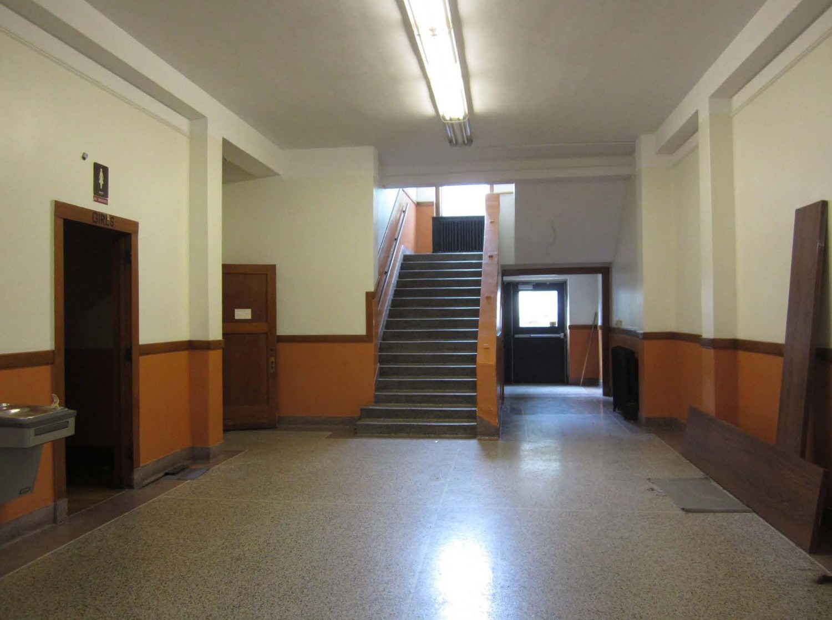
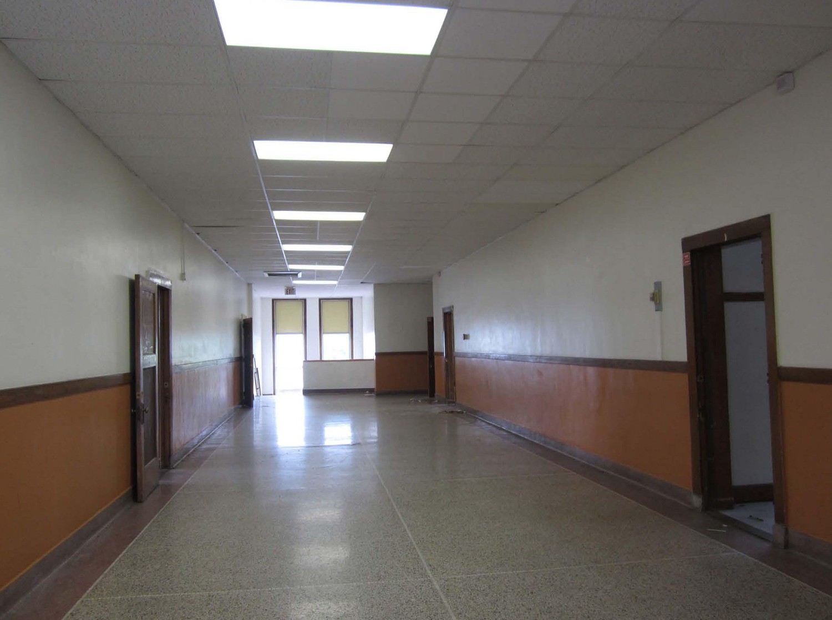
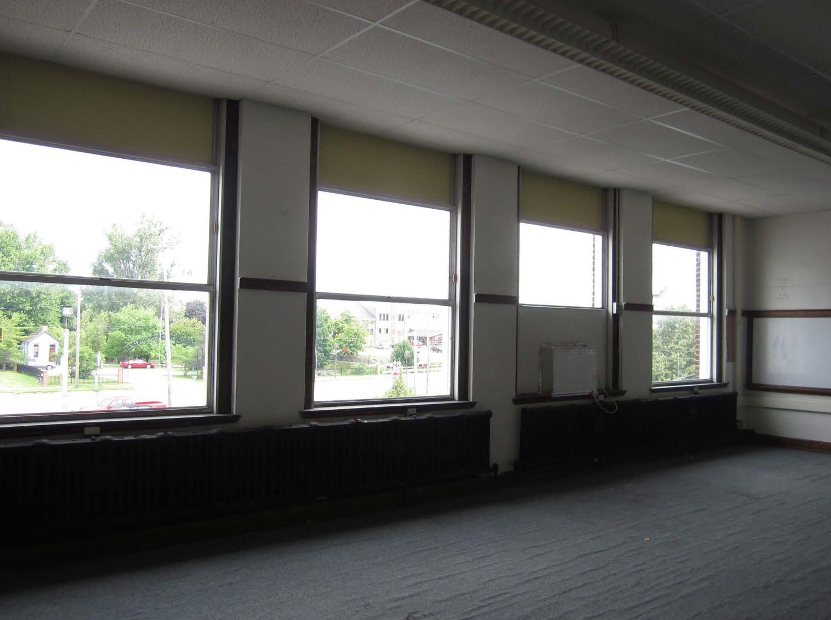
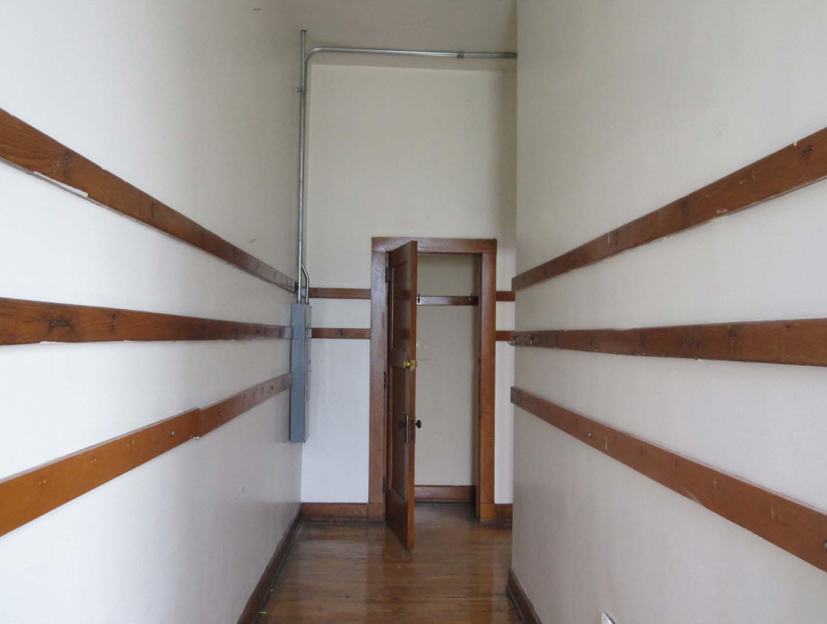
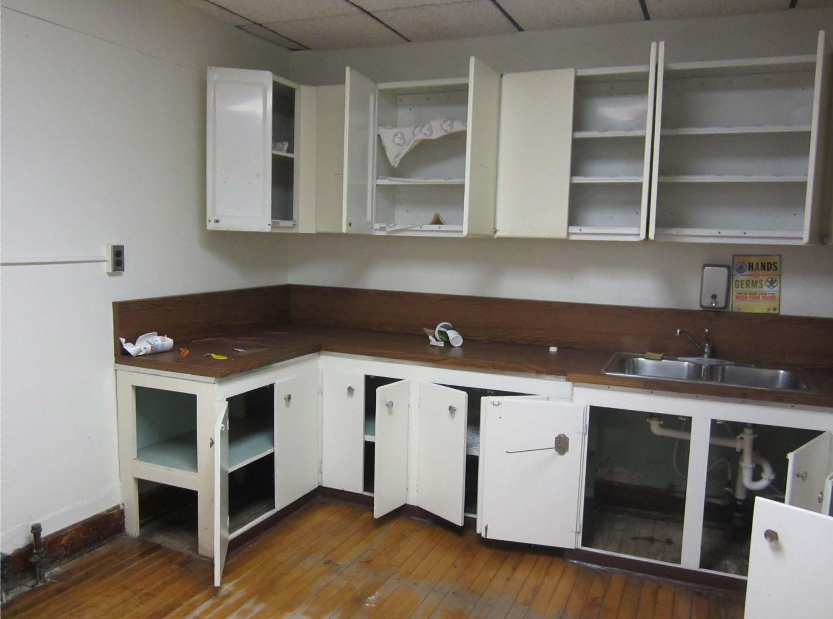
Lincoln School was constructed in 1915 on property located across the Shiawassee River southwest of Owosso's central business district, at the edge of the west side residential area. The building exterior is of red brick with cast stone accents in a simplified Classical Revival style. The 23,000 square foot building was built to house kindergarten through eighth-grade students. The school is constructed using steel and concrete to be fully fireproof. The two-story building includes eight classrooms in all, with dedicated cloak rooms, toilet rooms, a kitchen, and administrative offices. A large classroom/assembly room on the second floor seats 300 people. Each classroom was designed such that windows are arranged to allow light only to the left of the students. Limiting light to one side of the classroom was thought at the time to reduce eye strain. Except for replacement windows and doors, the building exterior retains its original historic appearance. Many of the building's original interior materials remain intact throughout the building, including terrazzo flooring, plaster walls, and wood trim.
Detailed Description
Lincoln School was constructed in 1915 in Owosso, Michigan. According to The Evening Argus newspaper on February 24th, 1915, when it was built it was "… as modern, complete, and suitable as it is possible to secure." The 23,000 square foot building was built to house kindergarten through eighth-grade students.The school is located on property to the west of the Shiawassee River and at the northeast edge of the west side residential neighborhood. The site is southwest of Owosso's central business district. The existing rectangular building site has approximate ground dimensions of 115 feet by 225 feet. The two-story school building is located on the east half of the site. Along the east and south sides of the building, green space exists between the building and Michigan Avenue and Clinton Street. The west half of the lot is enclosed with a perimeter chain link fence, which defines the playground of the school. The north side of the building is adjacent to a paved alley. The majority of the playground area is paved with asphalt; the remainder is lawn. Michigan Avenue is one of the only remaining brick-paved streets in Owosso. The street was refurbished with new bricks in 2004.
The school is built using a rectangular floor plan with the primary axis running north and south, parallel with the street. The primary seventeen-foot-wide corridor runs north and south through the center of the building on both floors. Stairwells are located at each end of the primary corridor. On the first floor are four classrooms, each twenty-two feet by thirty feet. One classroom is located along the north wall, two classrooms are located along the west wall, and one classroom is located along the south wall of the building. Each classroom has a dedicated cloak room. On the second floor, the four classrooms and cloak rooms, which wrap the north, west, and south building perimeter, replicate the first floor plan.
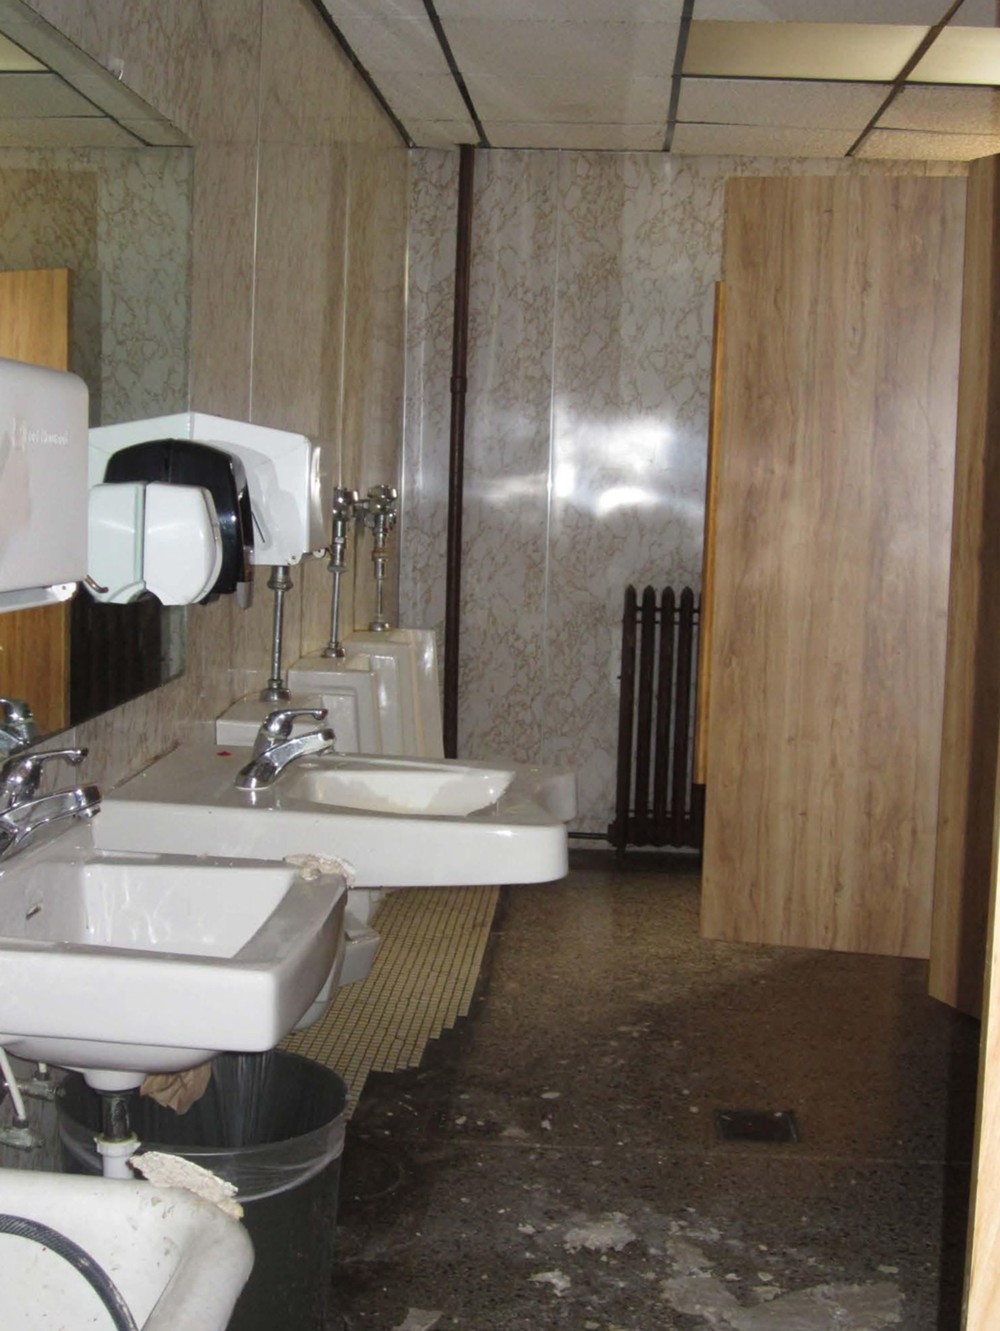
On the first floor, a secondary corridor runs east and west from the main entrance to the primary corridor. The secondary corridor is flanked by three administrative offices and a kitchen. Toilet rooms are located on the first floor, adjacent to the offices. On the second floor, a large classroom/assembly room, which was originally designed to seat 300 people, is located directly above the first floor offices, kitchen, toilet rooms, secondary corridor, and building entrance in the center of the building's east (front) side. These first and second floor spaces are defined on the building exterior by the broad projection across the central half of the front facade.
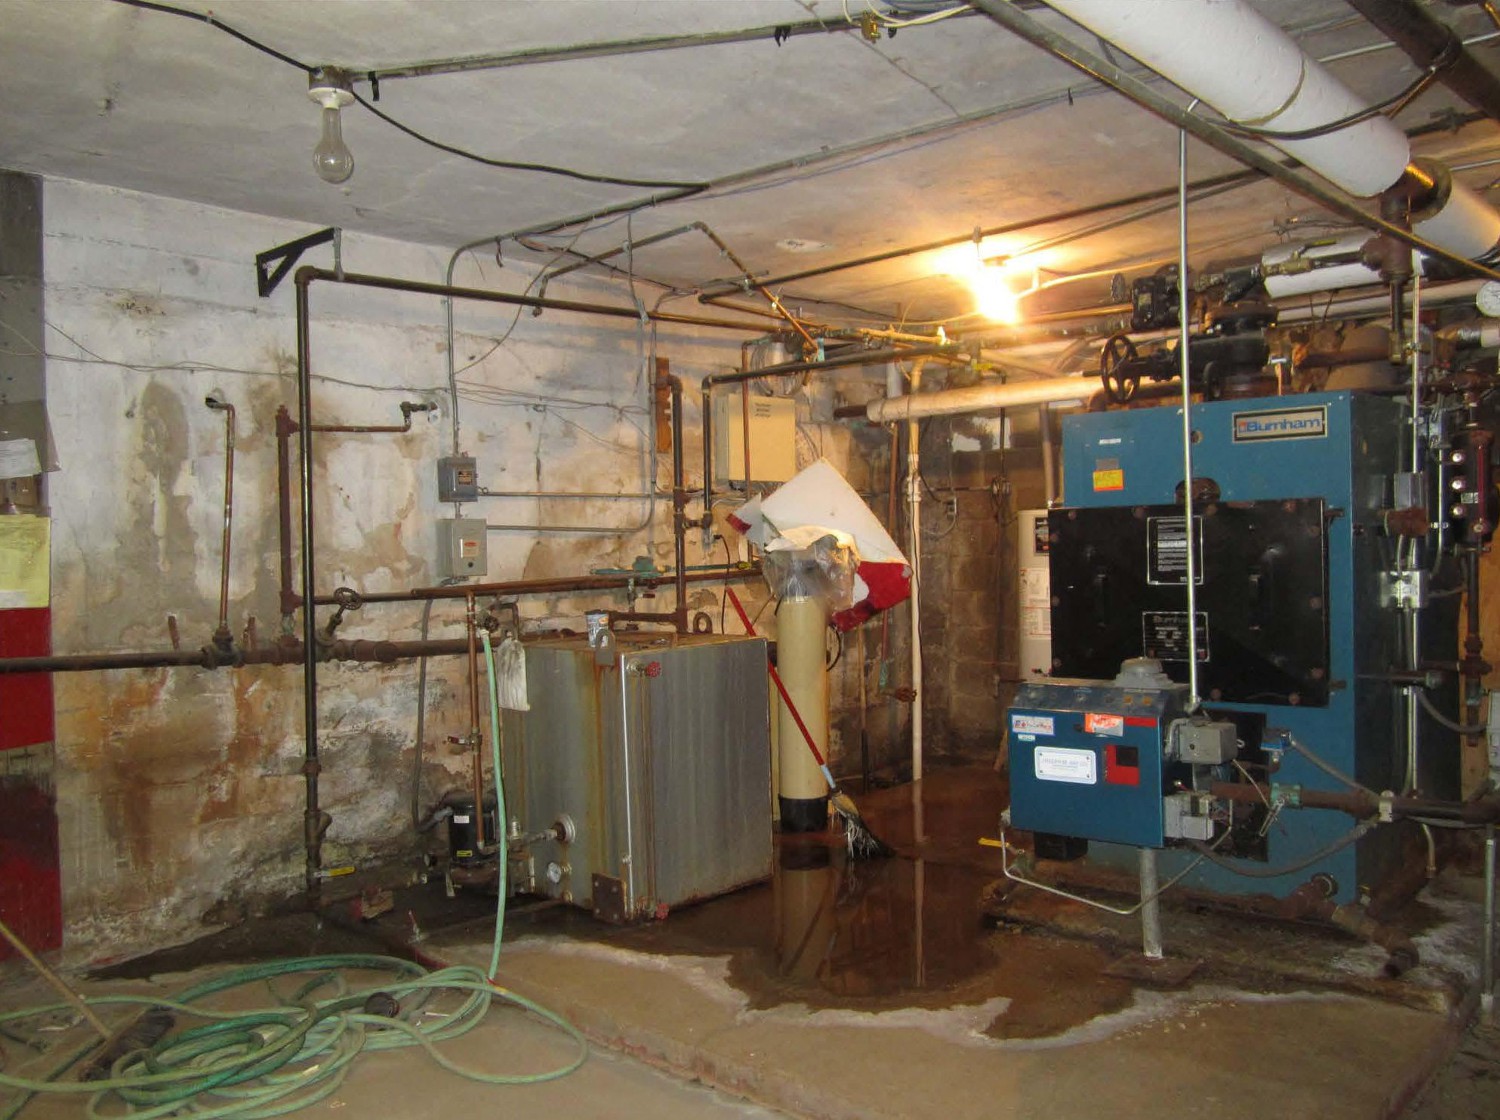
A furnace room and cold storage are located in the basement. The building was designed to accommodate a future expansion of two classrooms, but this was never realized.
The building has a concrete foundation and a concrete and steel structure, and was considered to be fully fireproof at the time it was constructed. It has a concrete-filled metal pan-joist floor system supported on concrete beams and columns from the basement up to the second floor. The perimeter walls have a clay-tile inner wythe and brick exterior. The interior walls appear to be gypsum tile. The roof structure is wood-frame with joists supported on clay tile walls and steel trusses. The perimeter parapet walls are solid-wythe brick. Perimeter masonry openings have steel lintels. The building has a low-slope roof with internal roof drains, concealed by a brick parapet around the entire building perimeter. The exterior is of red brick with cast stone accents and exhibits a simplified Classical Revival style combined with Commercial Brick features. A continuous sheet metal cornice with cast stone frieze, and a cast stone water table run the entire length of every elevation.
The east elevation is the primary/front facade of the school and is symmetrical. The central portion of the facade is set forward with six equal window bays, the bays flanked by brick pilasters. The first-floor windows are double-hung, and the second-floor windows are double-hung with infill spandrel panels above in place of former transom sash. A central pair of doors at the first floor has a cast stone architrave trim surround whose flat top displays a keystone. A stone plaque above states "LINCOLN SCHOOL / 1915." To the north and south of the central portion are side wings. The wings each have three equally spaced brick bays without windows.
The west elevation has similar characteristics to the east elevation. The elevation is symmetrical about a central brick chimney. The facade is divided into ten window bays. The windows in each bay are modern double-hung ones topped by spandrel panels above at both the first and second floors. The eight center window bays are equal in width, but the two end window bays of the west elevation have narrow, slit-like windows rather than the broader center ones.
The north and south elevations are mirror images of one another and are asymmetrical. To the east side of the building, the facade is divided into four equal window bays. The windows in each bay are double-hung with spandrel panels above at both the first and second floors. To the west side of the building, a pair of doors is located on the first floor, and a pair of narrow double-hung windows topped by panels is located above. A window bay containing very narrow windows is located between the east and west bays of the facade.
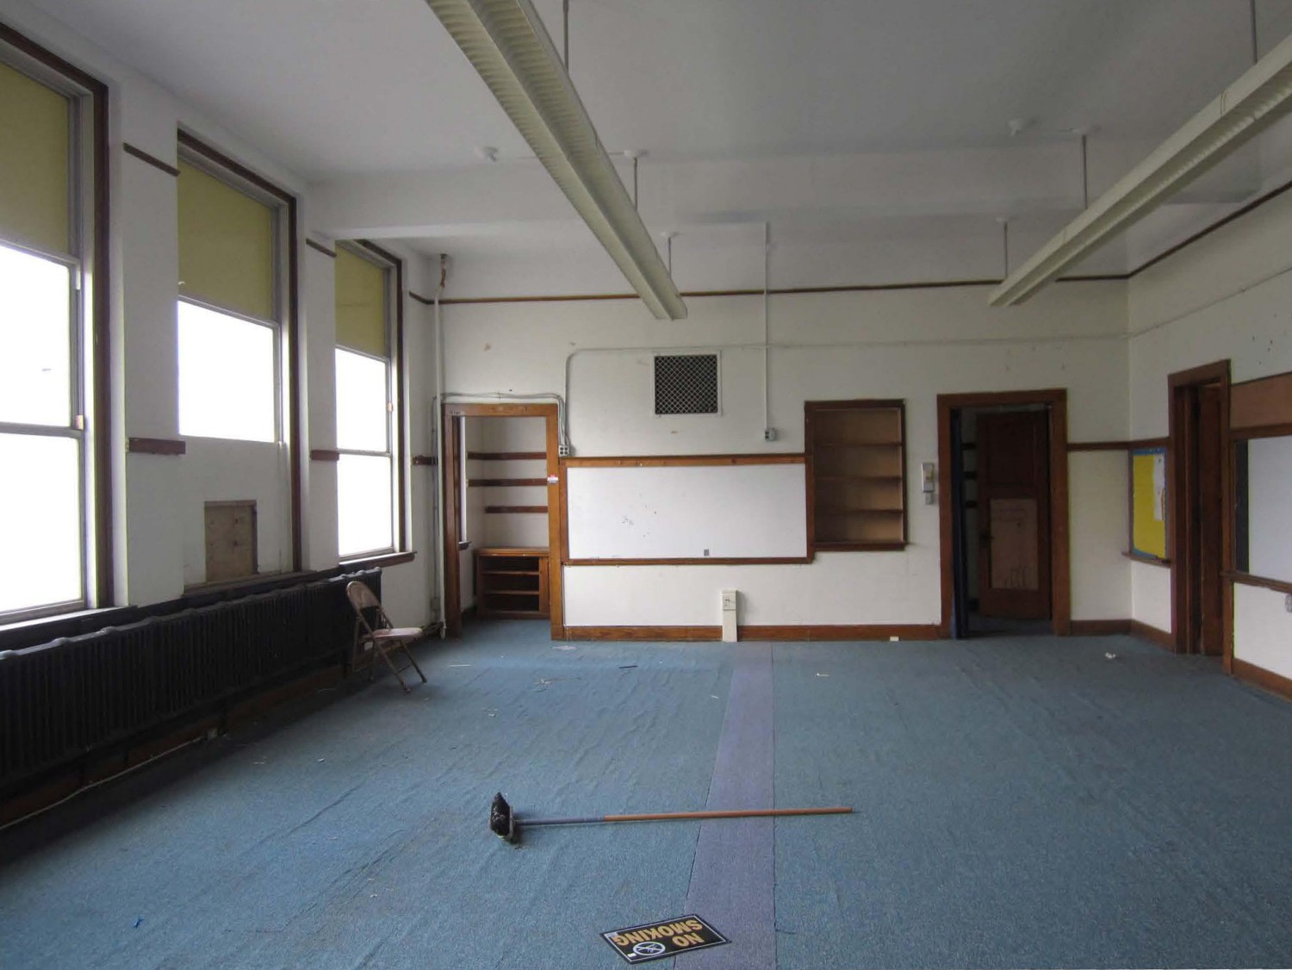
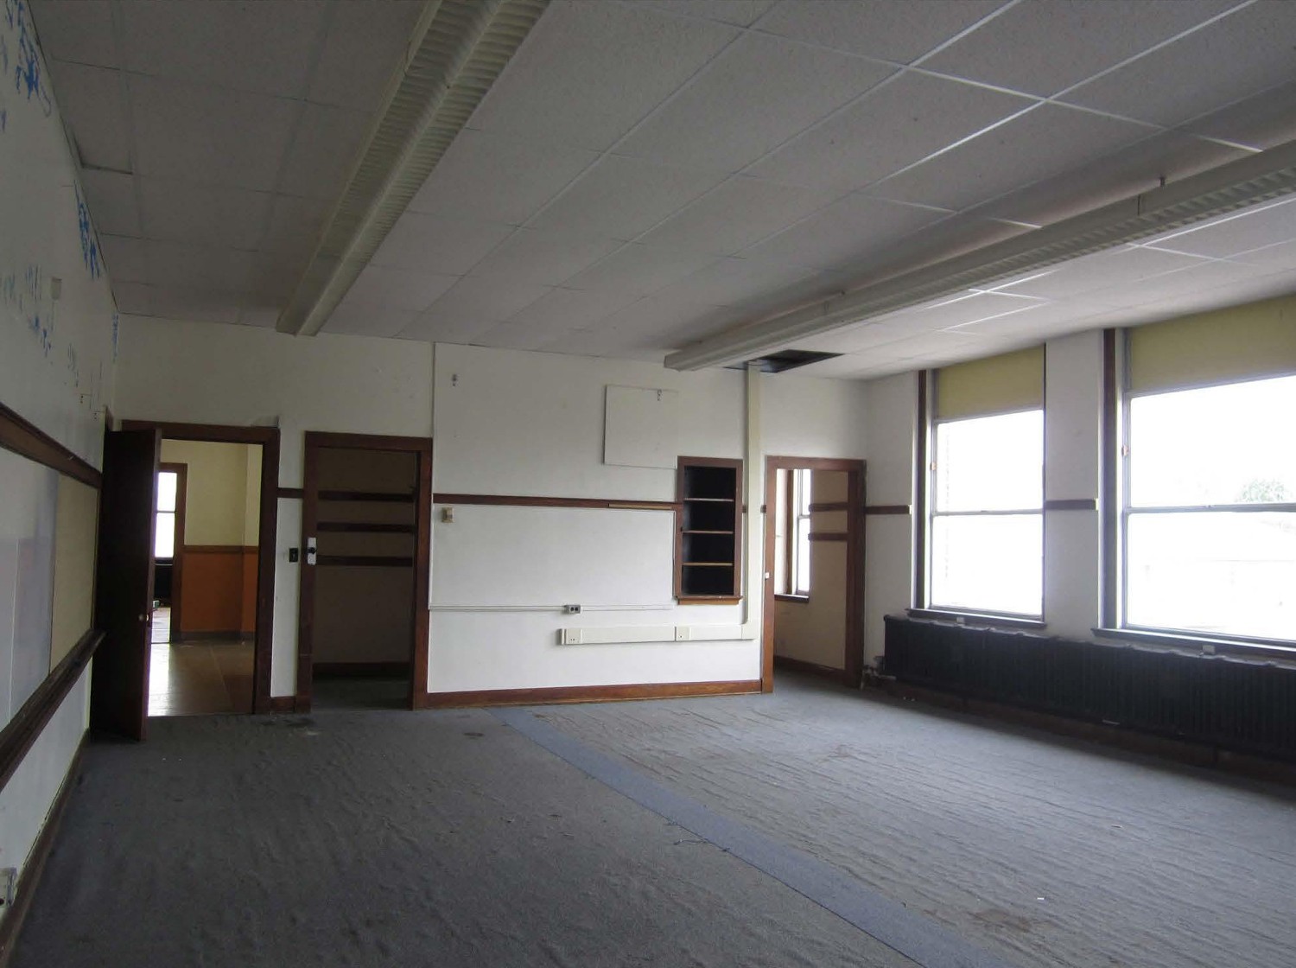
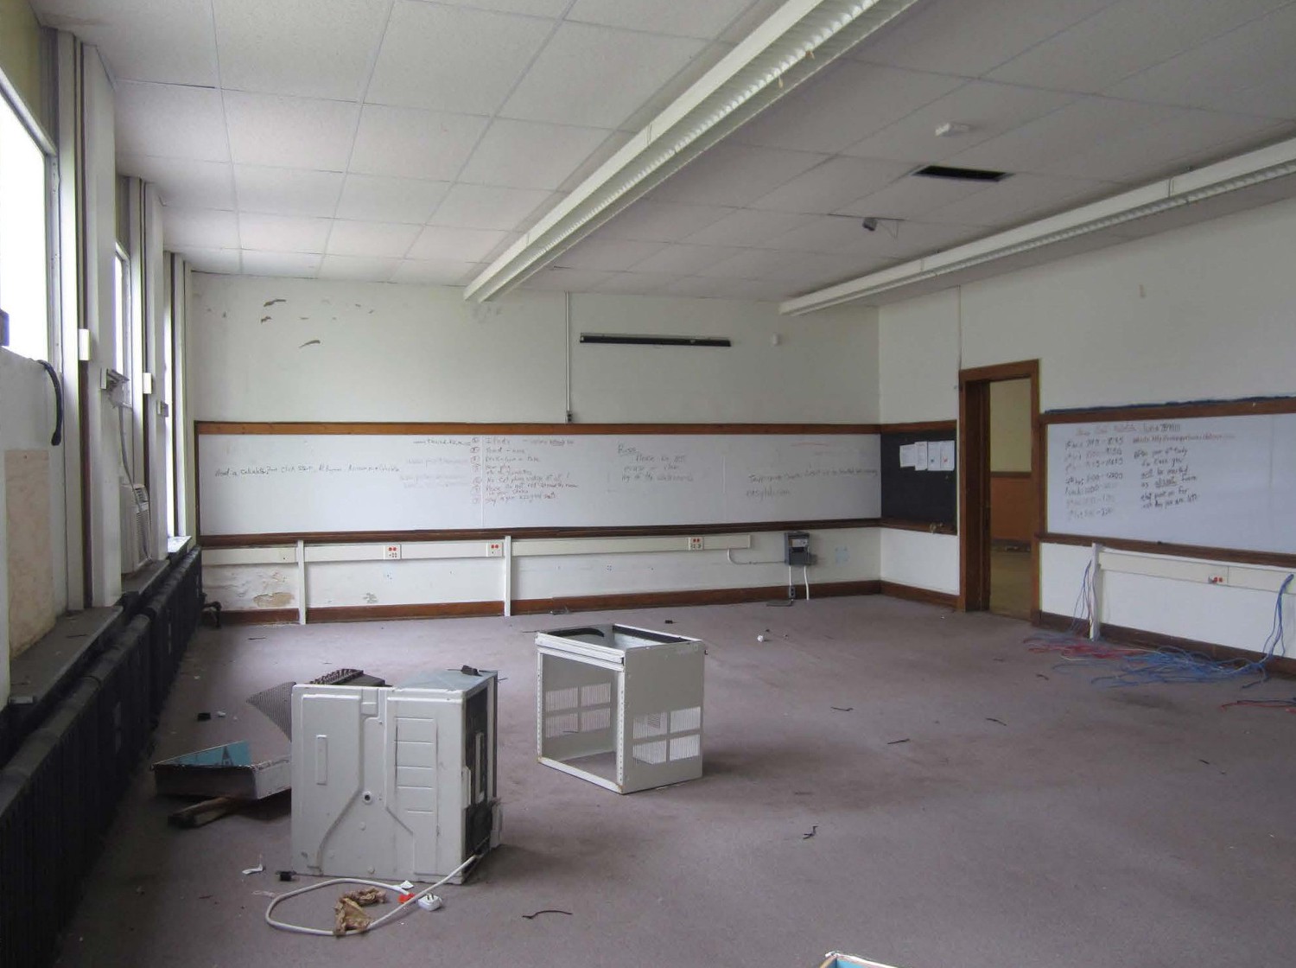
Interior classroom finishes include wood floors covered with carpet, plastered walls with wood trim, wood doors and transoms, and twelve-foot-high plastered ceilings above suspended grid system lay-in ceiling tiles and strip fluorescent light fixtures. Each classroom was designed such that windows are arranged to allow light only on the students' left. Limiting light to one side of the classroom was thought at the time to reduce eye strain. Cast iron radiators are located beneath the window sills. The classrooms have chalkboards/whiteboards on the internal walls. The corridors have similar finishes, but have terrazzo floors.
Retrofits to the building since it was originally constructed include installation of drop ceilings with strip-fluorescent light fixtures in the hallways and classrooms, terrazzo floor repairs, installation of carpet in classrooms, and wall paneling in the toilet rooms. Other retrofits include steel plates and tie rods at the exterior of the building beneath the window sills, which appear to be anchored to the existing cast iron radiators in the classrooms. Except for the replacement of original windows with aluminum-frame, single-pane windows, and metal doors, the building retains most of its original historic appearance. The windows were replaced, likely during the 1970s, by Inter-Lake Industries, Inc. of Novi, Michigan, who specialized in commercial replacement windows (the same firm in 1971 replaced the windows in the Owosso Junior High School). Many of the building's original historic materials remain intact throughout the building, including terrazzo flooring, plastered walls, and wood trim.