Kenneth Perry House, Bound Brook New Jersey
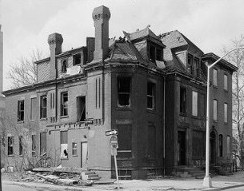
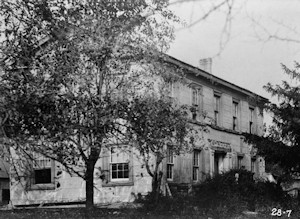
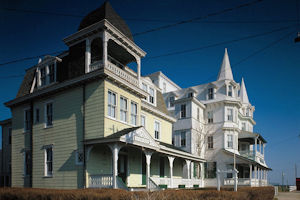
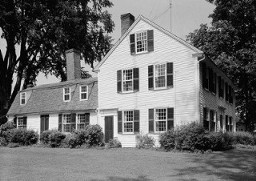
The house is L-shaped, two-and-a-half stories high, with a lower, two-and-a-half story rear extension, and with bays, porches, and other appendages. The front block of the building, which faces east, forms the base of the L with a porch its full width, and a two-story, three-sided bay window on the left, or south, side. A porte-cochere is tied in with the return of the front porch on the right, or north, side. On the south side, behind the front block, within the angle of the L is an enclosed, one-story porch. On the same side of the house, a small covered porch with wood steps and railings leads to the kitchen door in the rear extension. A screened-in porch has been
More...