Known as the McPike House, it is Known as the Most Haunted in IL
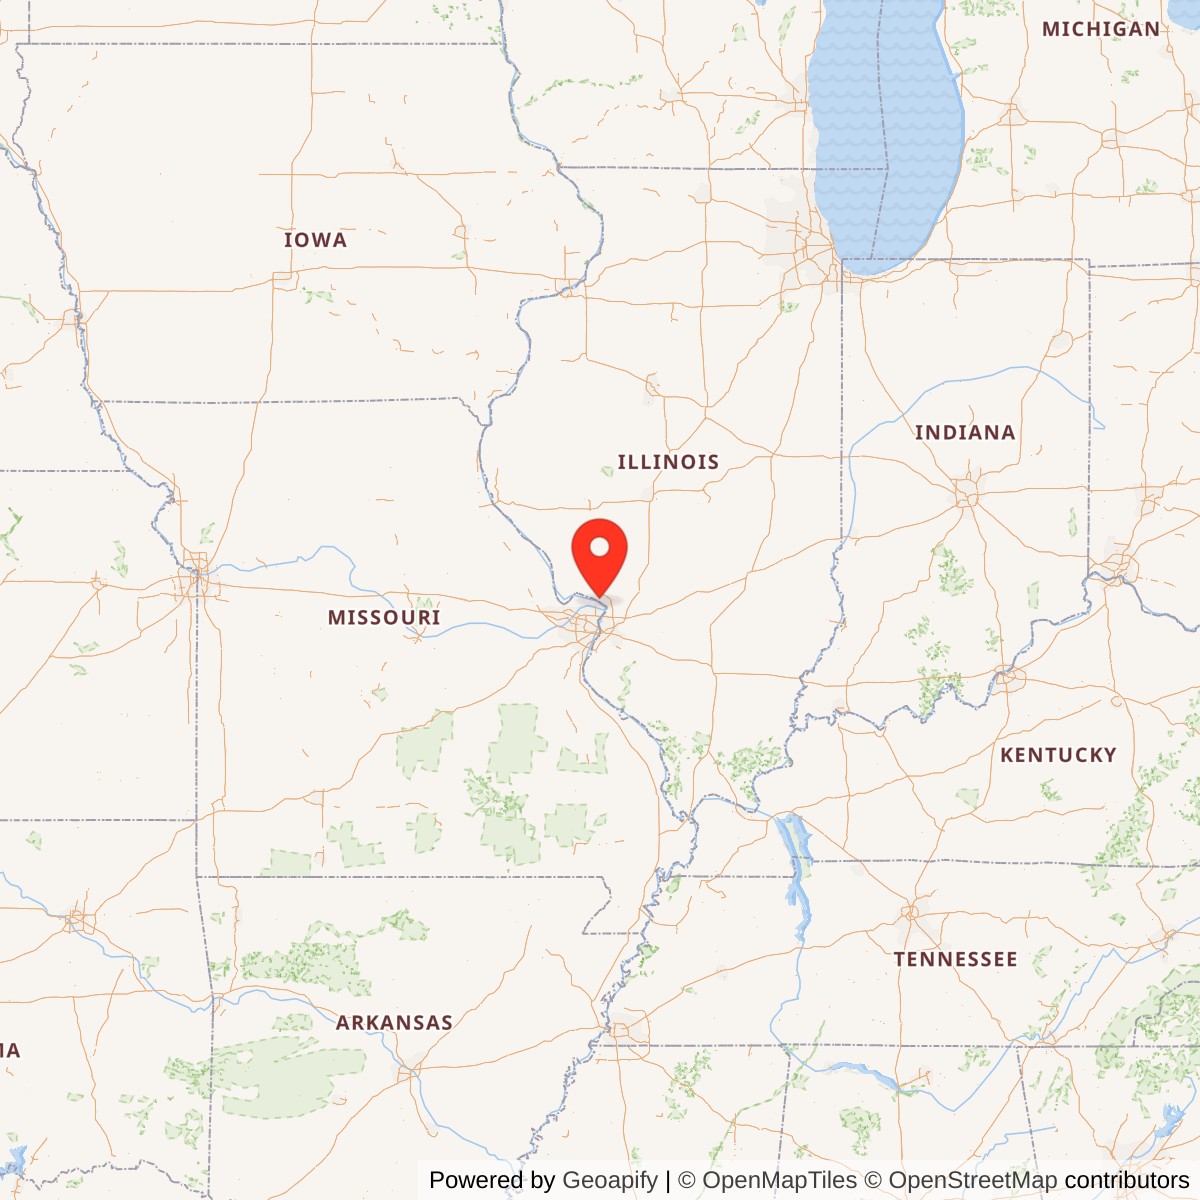
Mount Lookout - McPike House, Alton Illinois


- Categories:
- Illinois
- Second Empire
- House
- Haunted Structures

History of the McPike House
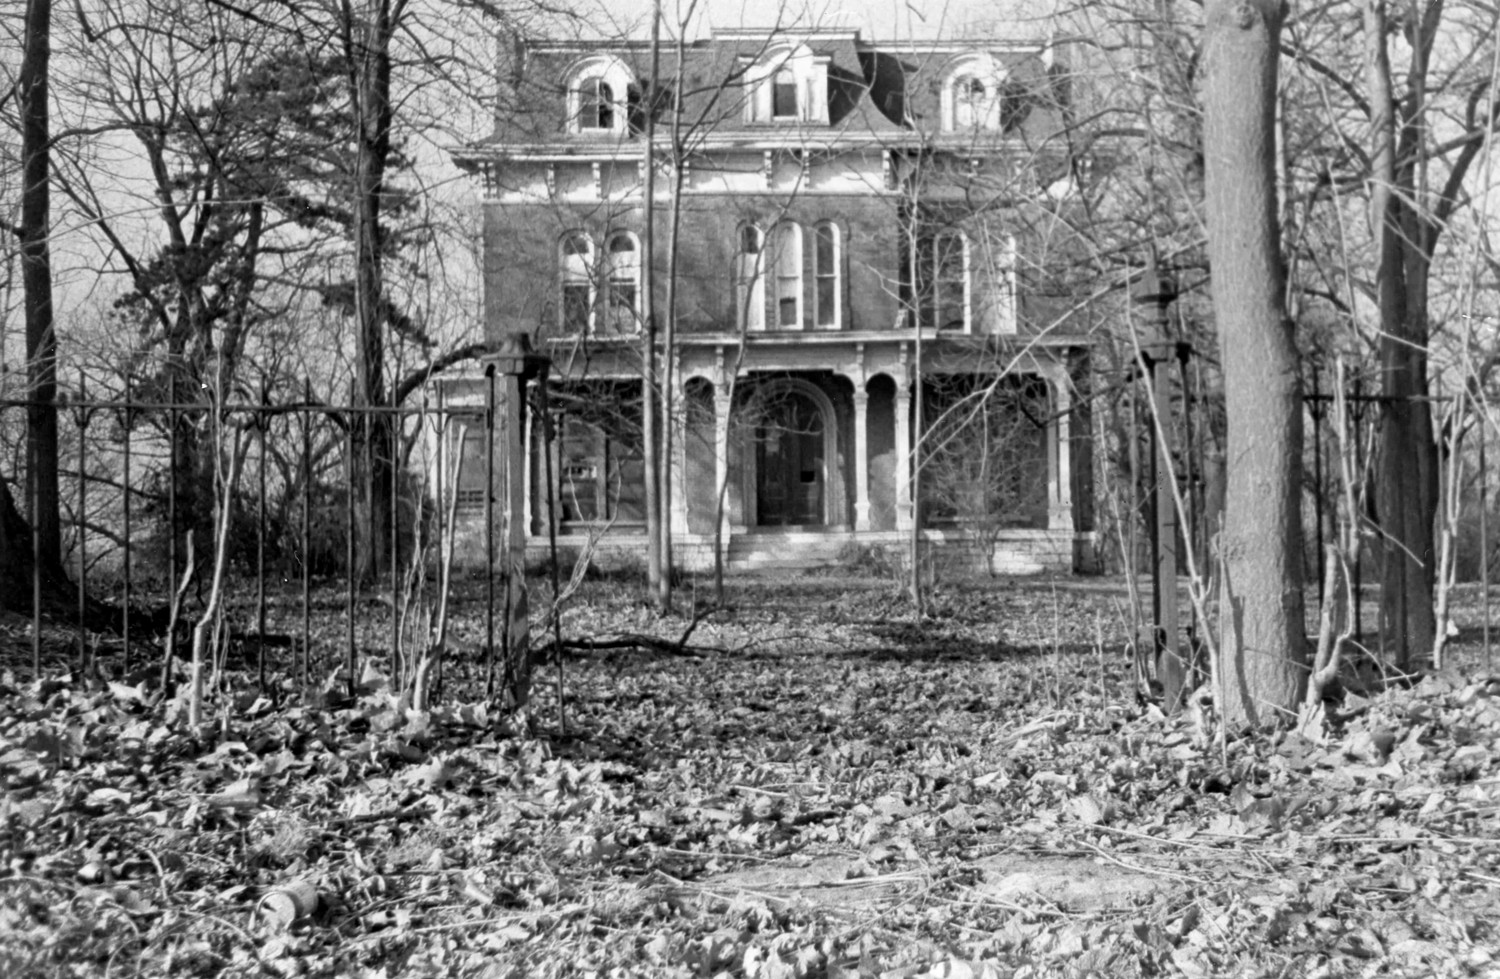
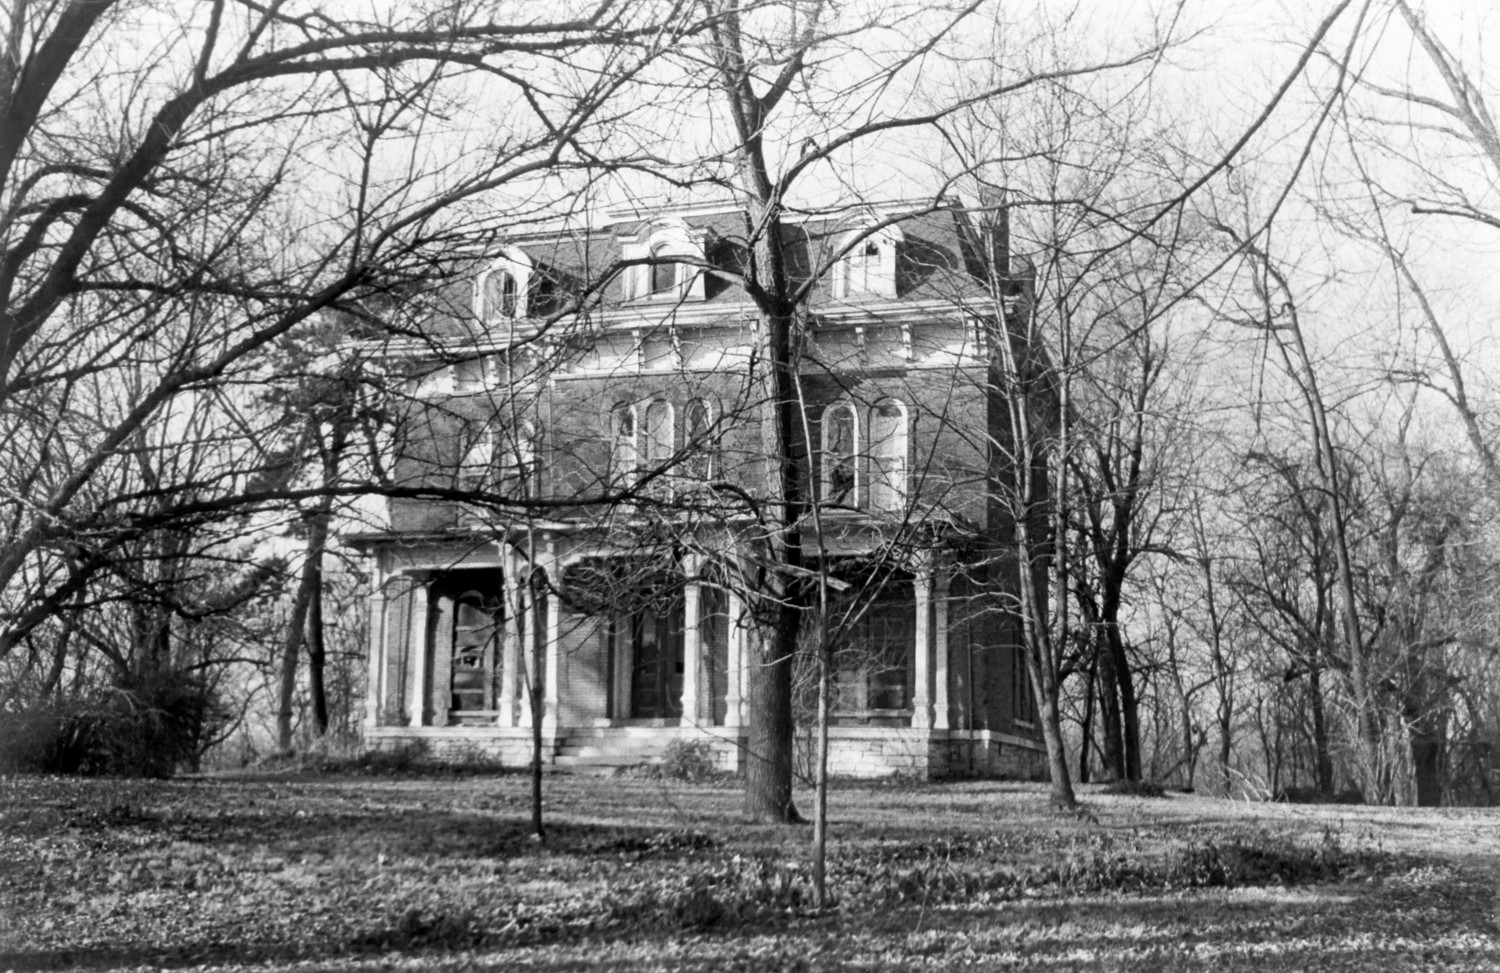
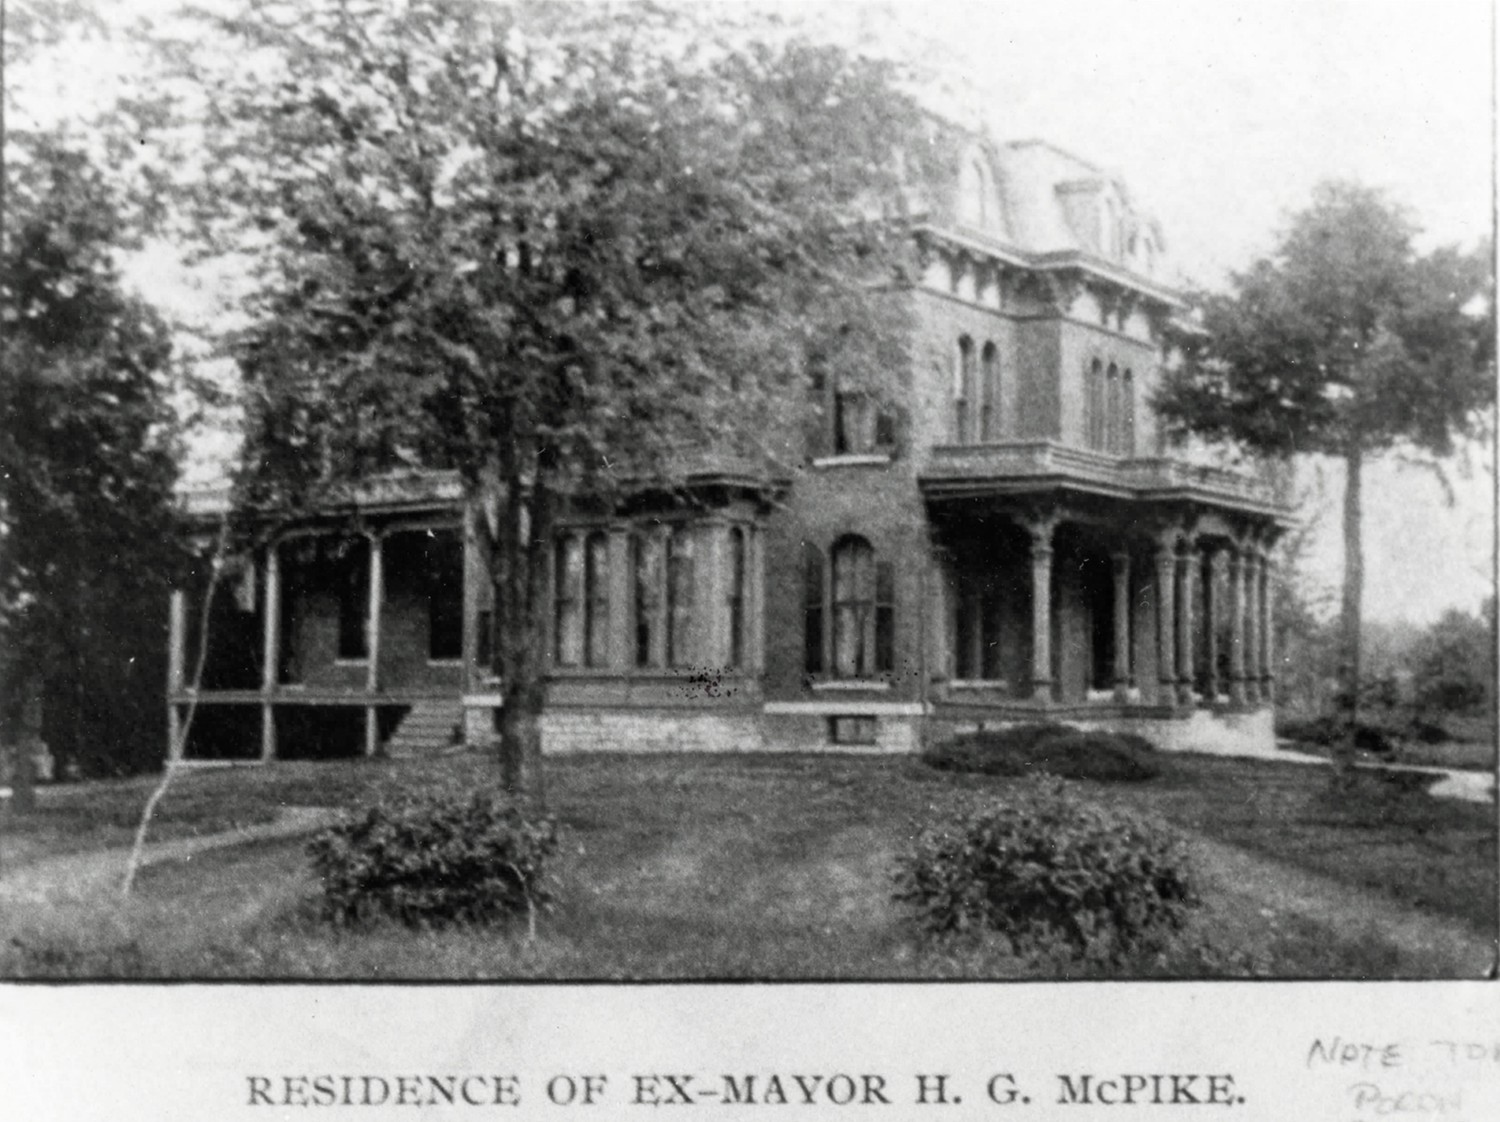
The McPike House is a fine example of the Second Empire Italianate style. It was designed for Henry Guest McPike, who played a very important role in the early beginnings of the City of Alton, by architect Lucas Pfeiffenberger. Pfeiffenberger also played an important role, not only as a prominent regional architect, but also as another of Alton's Leading citizens.In Alton, the highest ground was commonly sought out first by industrial and commercial magnates for building their splendid baronial palaces of the post-Civil War days. In 1871, after three years of construction, the McPike House was completed in Mount Lookout Park, a 15-acre estate of trees and rare shrubs, vineyards, orchards, fruits and flowers. Situated of one of Alton's high hills, to the south, east, and west, the house overlooks ravines cut by the Little Piasa Creek; to the north the hilltop gradually merges with the high prairie back from the river. Although Alby, 20th, and Piasa Streets, which bound the property on east, south and west, are some of the city's most traveled thoroughfares, the house is shielded by a large grove of trees along Piasa Street and by a luxuriant growth of vegetation and trees on 20th and Alby streets. On the north, neighboring houses are set well apart and back from the street. Surrounded by its remaining 4.4 acres, the McPike house still retains its air of isolation and sufficiency of space in the center of the busy city.
The McPike family lived in the house until 1936, when ownership passed from the family. Since then, Browns Business College was located there, briefly; later it became a multi-person dwelling. The house has been unoccupied since the 1950's.
Henry Guest McPike came to Alton when he was a young man of 22; he soon rose to prominence and his influence was widely felt in the city: during this lifetime no one in Alton was more closely involved in the city's business, political, cultural, industrial, horticultural and literary interests. In addition, McPike had state and national political connections. He was mayor of Alton from 1897 to 1891. He was a partner in the Alton City Mills (Farber McPike and Co.) and he perfected a corrugated paper machine and established a box factory which had become the largest such business in the country by 1907 and was the forerunner of the Alton Boxboard industry. McPike, having learned the printers trade in his fathers newspaper office, was the author of many articles on history which were published in magazines of his time. A horticulturalist of some note, having developed the mommoth McPike grape, he was a charger member of the oldest Horticultural Society (from 1853) in the State of Illinois, and was president of the Society in 1876. McPike served as provost marshall of the (then) 12th Congressional District in the service of the War Department during the Civil war, resigning April 2nd, 1865. He was one of the committeemen in charge of arrangements for the Lincoln-Douglas Debate in Alton in 1858. Influenced by the antislavery views of his father, McPike became a Republican when that party was founded and was a leader in the Republican Party for the rest of his life. He was a friend and associate of Abraham Lincoln and other leaders of the party and was a prominent figure in state and national conventions. In November 1860, he accompanied Alton's U. S. Senator Lyman Trumbull to Springfield where he was with Lincoln in the telegraph office when Lincoln received word of his election to the first term of his presidency.
The home has been restored, but has many claims of haunting. People have reported hearing children laughing when no one was present, seeing faces appear randomly in the home's windows, feeling sensations of being touched, and more, per the mansion's website.
Architect Lucas Pfeiffenberger
Architect Lucas Pfeiffenberger established the Alton architectural firm of Pfeiffenberger and Sons in 1857 and headed the firm until his death in 1918. Pfeiffenberger designed buildings in Illinois and Missouri, and throughout the Midwest as far west as Colorado. His work was wide in range and scope, he designed everything from modest dwellings to mansions, churches, business establishments, firehouses, courthouses, libraries, factories, hotels and lime kilns. Besides being Alton's most sought after architect, Pfeiffenberger was four times mayor of Alton and was, throughout his life, much involved in civic improvement. He was progressive in his thinking and quick to accept modern inventions. While he borrowed liberally from many different styles, in his period, his designs were considered to be quite daring in their use of architectural innovations. The McPike House is among the finest of his many designs.
McPike House Building Description
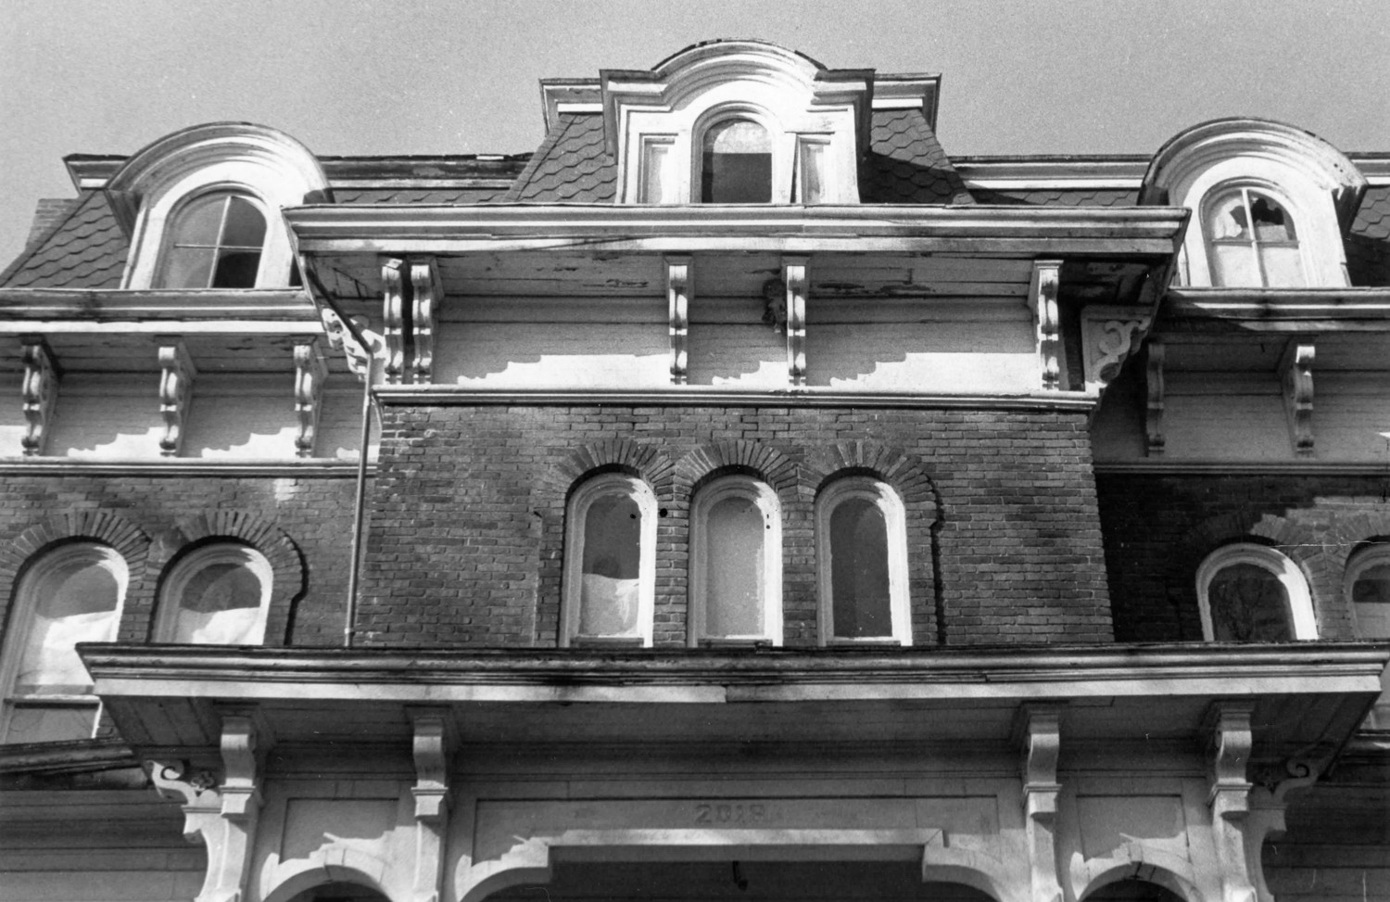
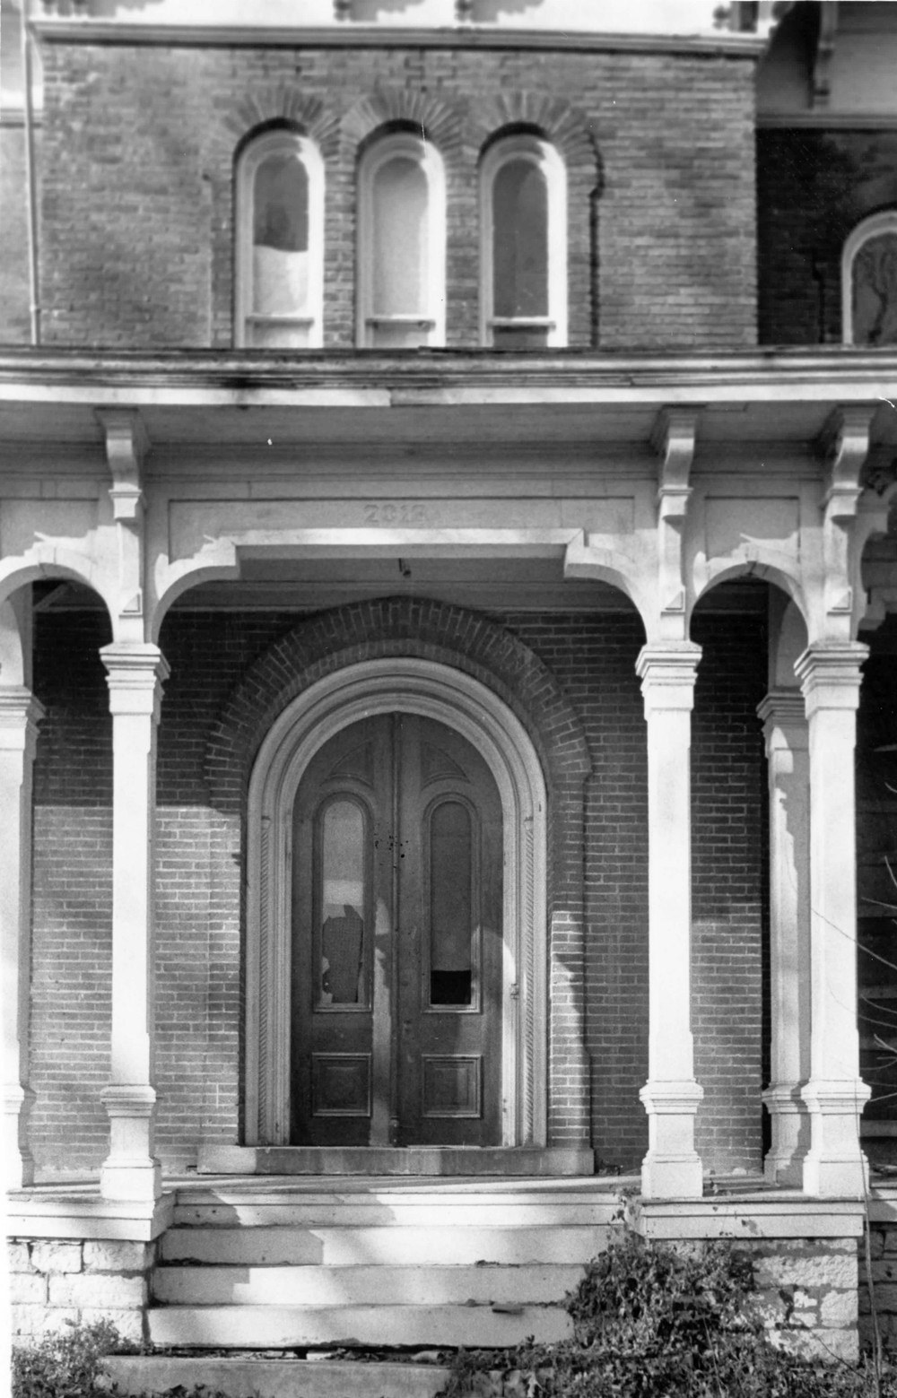
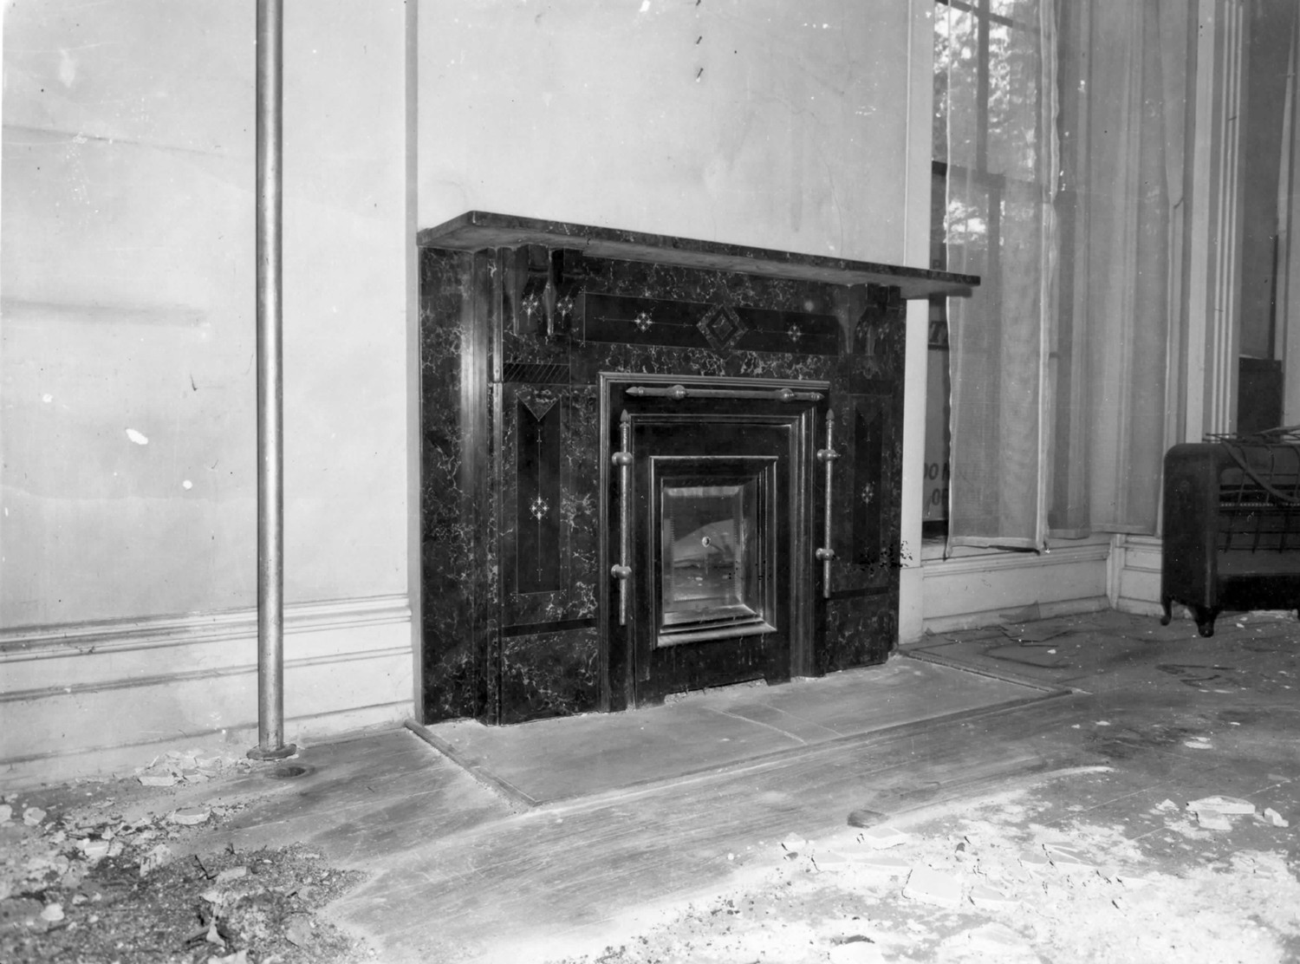
Built in 1869 for Henry Guest McPike, this three story, mansard-roofed red brick Second Empire Italianate mansion was designed by architect Lucas Pfeiffenberger. The structure has sixteen rooms on three floors. The below-grade limestone-walled basement is compartmented into 6 chambers including a vaulted wine cellar. The entire front block of the house has round-head windows, including the three dormers in the concave-slope mansard roof (the center dormer is Palladian in style); the rear wing has segmental arch windows. At the ground and second floor levels, the symmetrical east (entrance facade has twin round-head stone-silled windows on either side of an extended center section which has triple windows. Each Of the windows is separated from its twin (or triplet) by a narrow brick mullion. A full width front porch with paired posts, a rear porch, and a rectangular side bay-solarium (on the south) form extensions to the T-shaped structure. Elaborate railings over the front porch, the back porch and bay have been removed. The round-headed double door entrance way is ornamented with rope molding and contains tall doors with round-head lights. The house has six interior chimneys and a limestone string course. Paired and widely-spaced decorative brackets support the overhanging eaves. In front of the house, the original iron fence and gate still guard the large yard.Eleven of the sixteen rooms in the McPike House are bedrooms. Originally, Italian marble mantels graced fireplaces in almost every room - at present, only one mantel remains. Thieves and vandals have either taken or destroyed all but the steps of the once magnificent, wide staircase which rose continuously from first to third floor. Wide ornamental woodwork still borders window and door openings in the interior of the house; in the northeast double parlor, the sculptured grape-design molding between walls and ceiling is still intact. First floor ceilings are at least twelve feet in height. All floors are oak. John Haley McPike, the last of the McPike family to live in the house, had electricity and steam heat installed; radiators were made of solid brass. Years of vacancy (since the 1950's) have taken their toll, but the house is still structurally sound, albeit endangered.