12 Room French Renaissance Haunted Home Restored
Standrod House, Pocatello Idaho


- Categories:
- Idaho
- Renaissance Revival
- House
- Haunted Structures
History of Standrod House
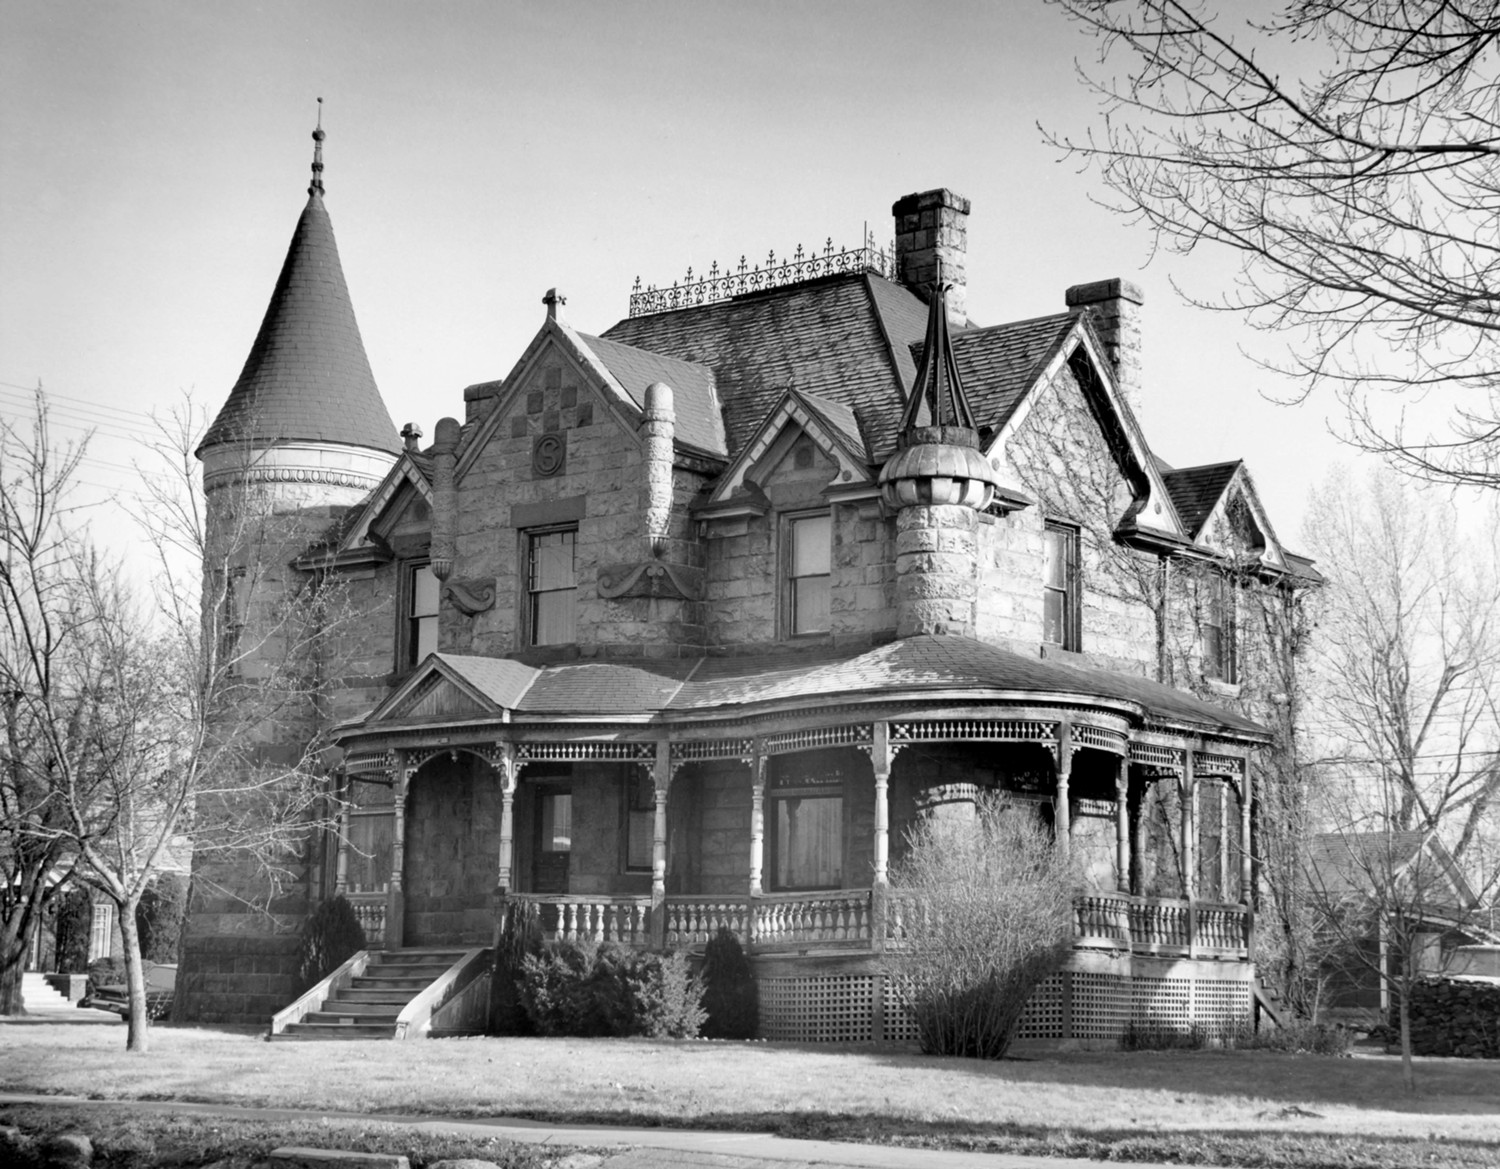
The Standrod house is one of the finest examples of the French Renaissance Revival in the state, and one of the most impressive private mansions built here in the nineteenth century.Drew W. Standrod came to Idaho from Kentucky, and was elected district attorney as an Independent Anti-Mormon in 1886. While serving his second term, he became a member of the Idaho Constitutional Convention in 1889. Then he was elected district judge in 1890, a post he held until 1889. Later he served on Idaho's state public utilities commission in 1913-1914. He had extensive interests in eleven banks, and had become a bank president two years before his mansion was built.
Restoring landmark: New owner bringing historic Pocatello mansion back to life (Dec 26, 2020)
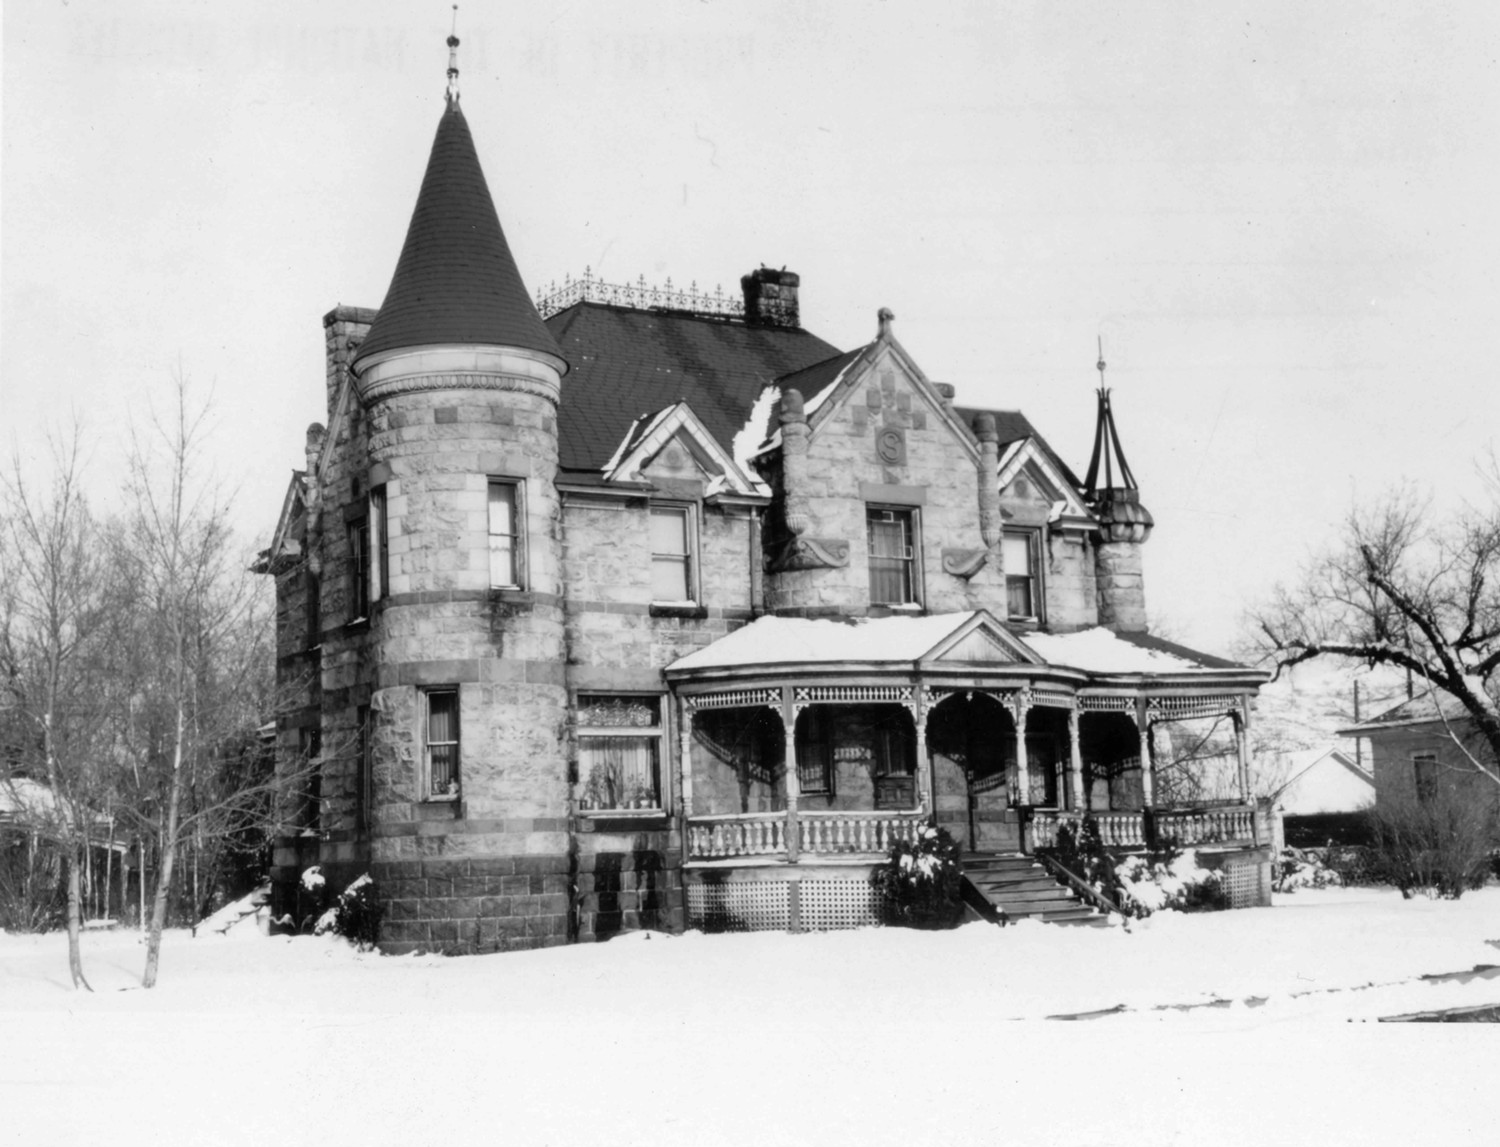
Standrod House Building Description
Palatial in its time and place (1897), the Standrod House is still one of the most impressive private homes in Idaho. Like the mansions of many notable men of the late nineteenth century, the house was built as a kind of monument to the social position and wealth of its owner. This is clear from the letter "S" set in a prominent position in the central block of the building, high above the front porch, as well as from its impressive size and the richness of the decoration.Local variations, probably the invention of its unknown designer, alter but little the essential French Renaissance chateau character of the building. The round corner tower, probably the most distinctive feature of the "Standrod Castle", is in the pure proportions of its historical antecedents. A small tower on the opposite corner of the facade is topped by an open-work metal cone, repeating the shape of the large tower, but giving an almost Baroque touch of picturesqueness to the building. Other metal decoration is found in the roof-comb, where a lacy cast-iron fence forms a graceful transition between building and sky.
A long wooden verandah skirts the west and south sides of the house, following the contours of the facade. Richly turned balusters and brackets ornament the entire porch, giving a delicate contrast between it and the massive rusticated sandstone blocks of the house itself. This stone is gray and pinkish in color.
There are twelve rooms, totaling 3252 square feet of living space in the house.