This School Building was Abandoned in 2009 and Demolished in 2020
Greenwood School, Hot Springs Arkansas


History of Greenwood School
The purchase of a five acre square plot of land along Greenwood Avenue for a new school building was authorized by the local school Board of Directors on April 22nd, 1929. This school would be one of two new schools built in the growing residential areas of southwest Hot Springs, Arkansas. Greenwood School and its sister school Rix School which was named after prominent local banker and business leader Charles N. Rix, were both designed to house elementary grades in neighborhood schools. In July of 1929, the purchase of the land along Greenwood Avenue was finalized for $5,000.00. Irven D. McDaniel, who had recently relocated to Hot Springs from Memphis, Tennessee, was selected as the architect and tasked with designing both the Greenwood School and Rix School buildings. The Rix School was located in the 1400 block of Malvern Avenue and has since been converted into a commercial office building.The designs for both schools were nearly identical, with similar floor plans in two-story, red brick structures with Art Deco style detailing. By October of 1929, bids for the new schools were received and a total of $136,471.55 was allocated for the construction of both schools. George Nichols was contracted to remove trees from the property and do preliminary site work before construction began on the new Greenwood School. H. A. McGuire was selected as the general contractor and head of construction, while Appler Electrical Company of Hot Springs won the electrical contract. J. K. LeCroy of Hot Springs provided the heating, plumbing and sewer work on the project. According to reviews of the original bid information by local historians, Greenwood School was constructed for an approximate cost of $75,000.00. The school officially opened for its first term in September of 1930 with Roy Morgan as the first Principal. On September 2nd, 1930, the school was formally named "Greenwood School" by the Board of Directors of the Hot Springs School District.
The original Greenwood School building consisted of eight classrooms and a small auditorium within its two-story structure with a central staircase. As the city limits of Hot Springs continued to expand to the south, and the city's population continued to rise during the years after World War II, the schools in Hot Springs desperately needed additional classrooms space. In 1950, Greenwood School was expanded through the addition of four classrooms, two at each end of the original school building in newly constructed upper level atop the existing eastern and western bays, designed to match the Art Deco style of the original building. Also, a new International Style combination Gymnasium-Auditorium-Cafeteria was added to the eastern side of the original building. This new multi-use space allowed the original central auditorium space to be subdivided into additional classrooms. The additions, including the multi-use addition were all designed by the school's original architect, Irven D. McDaniel. The construction of the additions and the remodeling of the interior of the school were undertaken by C & B Construction Company as the general contractors with Akers Electric Company providing the electrical work, Brennan Company providing the heating equipment and installation, and Keck Plumbing Company providing the plumbing and sewer work. The entire project cost the school district approximately $170,000.00. This was the last major construction work undertaken on the original school building at Greenwood School. In the 1960s, two mobile classrooms were installed to again deal with increased student enrollment in the district. These mobile buildings have since been removed from the property. In the late 1960s and early 1970s, some classrooms were updated with new technologies to provide for new audio-visual equipment. Also, one classroom was turned into a small library space for the school. Also of note, one of the property's main features is its extensive surrounding open space. Since the school's initial construction in 1930, a large open playground space has surrounded the school. The area in front of the school building was maintained as an open lawn, while the rear area was partially paved and sidewalks added to provide outdoor spaces for play. The Greenwood School building was closed as a school in 1993 and then reopened in 1994 as the Summit School for at-risk students. The school building was closed permanently and abandoned in 2009.
It is important to note that the Greenwood School building was constructed during the period of racial segregation of schools in most of the southern United States. Greenwood School was a white student only school until the local school district was integrated after the Supreme Court decision against segregation of schools in Brown vs. Board of Education of Topeka, Kansas, in 1954. Prior to 1954, African-American students were taught at Douglas School (High Street School) and Langston High School (School Street School). Also, a new African-American school was constructed in c. 1930 on Lacey Street. The desegregation of the schools in Hot Springs was a relatively quiet transition, with very little discord in the city over the issue. By the mid-1950s, the local school district was integrated.
Irven D. McDaniel had, by 1950, become the go-to architect for the local school district, designing many of the new school buildings that were needed to accommodate the population growth of the 1930s through the 1950s. As early as 1939, McDaniel had designed at least four new school buildings for the Hot Springs School District as well as earlier educational projects in Blytheville, Arkansas. It appears that the building projects at the Greenwood School and Rix School in 1929 to 1930 were instrumental in establishing a professional relationship with the Hot Springs School District that would last the rest of Irven D. McDaniel's life. His son, Irven Granger McDaniel would also continue this work for the school district with designs in the 1950s and 1960s.
The building was closed as a school in 1993 and then reopened in 1994 as the Summit School for at-risk students. The school building was closed permanently and abandoned in 2009. After several attempts to save the building, it was demolished in 2020.
Demolition of historic school begins (November 10th, 2020)
HSSD plans to demolish Greenwood School (September 15th, 2020)
Greenwood building safe for another year (November 21st, 2019)
Architect Irven Donald McDaniel
Irven Donald McDaniel was born in Holland, Texas, on April 14th, 1894. He attended High School in Pine Bluff for three years, from 1909 to 1912. Irven D. McDaniel enlisted in the United States Army on May 3rd, 1917, and he served in the Army Corp of Engineers during the last year of World War I During McDaniel's service with the Army Corp of Engineers, McDaniel was likely trained in engineering and construction. After completing his military service in March of 1919, McDaniel attended a Beaux Arts Atelier in St. Louis and completed a course in architectural design. After his studies in St. Louis, McDaniel returned to Pine Bluff and started work for local architects Mitchell Seligman and G. A. Edelsvard. In 1939, McDaniel noted on his application for an Arkansas Architectural License that he had started a partnership with Edelsvard in 1919 and that the partnership ended in 1920. He also may have worked in Texas sometime in 1919 or 1920.In late 1920, McDaniel moved to Memphis, Tennessee, with his new bride Camille Lewis McDaniel to enter into an architectural partnership with a local architect by the name of Richard L. Sieg. After ending his partnership with Richard Sieg in 1927, McDaniel began a solo practice in Memphis. McDaniel moved his practice and his growing family to Hot Springs, Arkansas, in late 1929 or early 1930. Between 1922 and 1933, Irven D. and Camille McDaniel had four children; Virginia in 1922, Irvin Granger in 1923, Caldwell in 1926 and Daley in 1933. McDaniel would continue to practice architecture in Hot Springs, with the help of his son Irven Granger McDaniel after 1945, until his death on March 16th, 1960. It is possible that Irven Granger McDaniel helped his father to design some of the buildings designed between 1945 and 1950. However, on Irven Granger McDaniel's AIA Architects Directory entry for 1956, he lists the year 1945-1951 as an Associate rather than as a full partner in his father's firm, which points to these years as learning years, rather than as a full design partner. During his long architectural career, Irven D. McDaniel designed and worked on projects in styles ranging from early 20th Century traditional styles such as the colonial-revival courthouse in Blytheville to the International Style Jack Tar Hotel and Bathhouse and Perry Plaza Motel, both in Hot Springs, Arkansas.
History of The City of Hot Springs
The city of Hot Springs National Park, not to be confused with the federally administrated Hot Springs National Park area, currently extends from Central Avenue in the narrow valley between Hot Springs Mountain and West Mountain and over the open plain to the south and east as well as into the valley to the north.The town of Hot Springs was incorporated in 1851 as a health spa and resort area, catering to those who hoped to find relief in the area's thermal springs at the local bathhouses. Before the town was officially established, the area surrounding the springs was reserved as a federally protected area by the United States Congress in 1832.
After early European exploration, the land surrounding the springs was used mostly by travelers and early settlers as a source of healing thermal water. In 1804, an expedition by George Hunter and William Dunbar was undertaken to the thermal springs. These early explorers were unable to discover the source of the springs, but they did note the few rudimentary shelters that had been built for visitors to the springs and the area's interesting geology. In 1807, local planter Emmanual Prudhomme became the first settler of modern Hot Springs National Park. Over the next few decades, new homes and even a few early hotels started to draw new residents and travelers to the area.
In 1820, the Arkansas Territorial Legislature requested that the springs and adjoining mountains be set aside as a federal reservation. In 1832, the 22nd United States Congress formed the national reservation at Hot Springs, granting federal protection to the local thermal springs. The Hot Springs Reservation was designated for public use as a park in 1880. In 1921, an act of Congress changed the name officially to Hot Springs National Park with its designation as the 18th National Park. After the federal government began controlling the springs in the 1870s, major infrastructure improvements were made to the area. This included covering the nearby Hot Springs Creek with stone arches and a wide park area and starting a centralized plumbing system to provide water to the bathhouses.
As the popularity of thermal water treatments for various illnesses grew during the late 19th century through the mid-20th Century, the town of Hot Springs came to depend on the tourists and patients attracted by the springs. After 1877, when Benjamin F. Kelley was appointed by Congress as the first superintendent of the Hot Springs Reservation, new engineering projects and the construction of a rail connection from the Rock Island Railroad transformed the area into a major resort destination that would continue to grow for decades.
During the 19th and 20th Century, the town of Hot Springs had grown out of the small valley between Hot Springs Mountain to the east and West Mountain to the west. By the end of the 1930s, all of the major bathhouses had been transformed into large palaces for healing and relaxation. As the popularity of the thermal baths waned after World War II, the city gradually began growing southward and westward. Some downtown merchants moved to the new areas of the city, including Albert Pike Road. Examples of the businesses that transitioned to the developing areas of the city included locally well-known local businesses and restaurants such as McClard's, Rephan's Department Store, Cain's Dug, Cook Ice Cream, and Hopkins Rexall.
As the city of Hot Springs National Park grew during the 20th Century, new residential and commercial developments were built along Central Avenue, the main thoroughfare through the center of the city and to the south and east. New residential districts especially grew to the south and east. In a July 1937 newspaper article in the local New Era newspaper, over $150,000 in recent construction investment was announced as a new peak in the Hot Springs business district. The development of south Hot Springs city included the need for new schools to accommodate the growing population.
Art Deco Architecture in Hot Springs
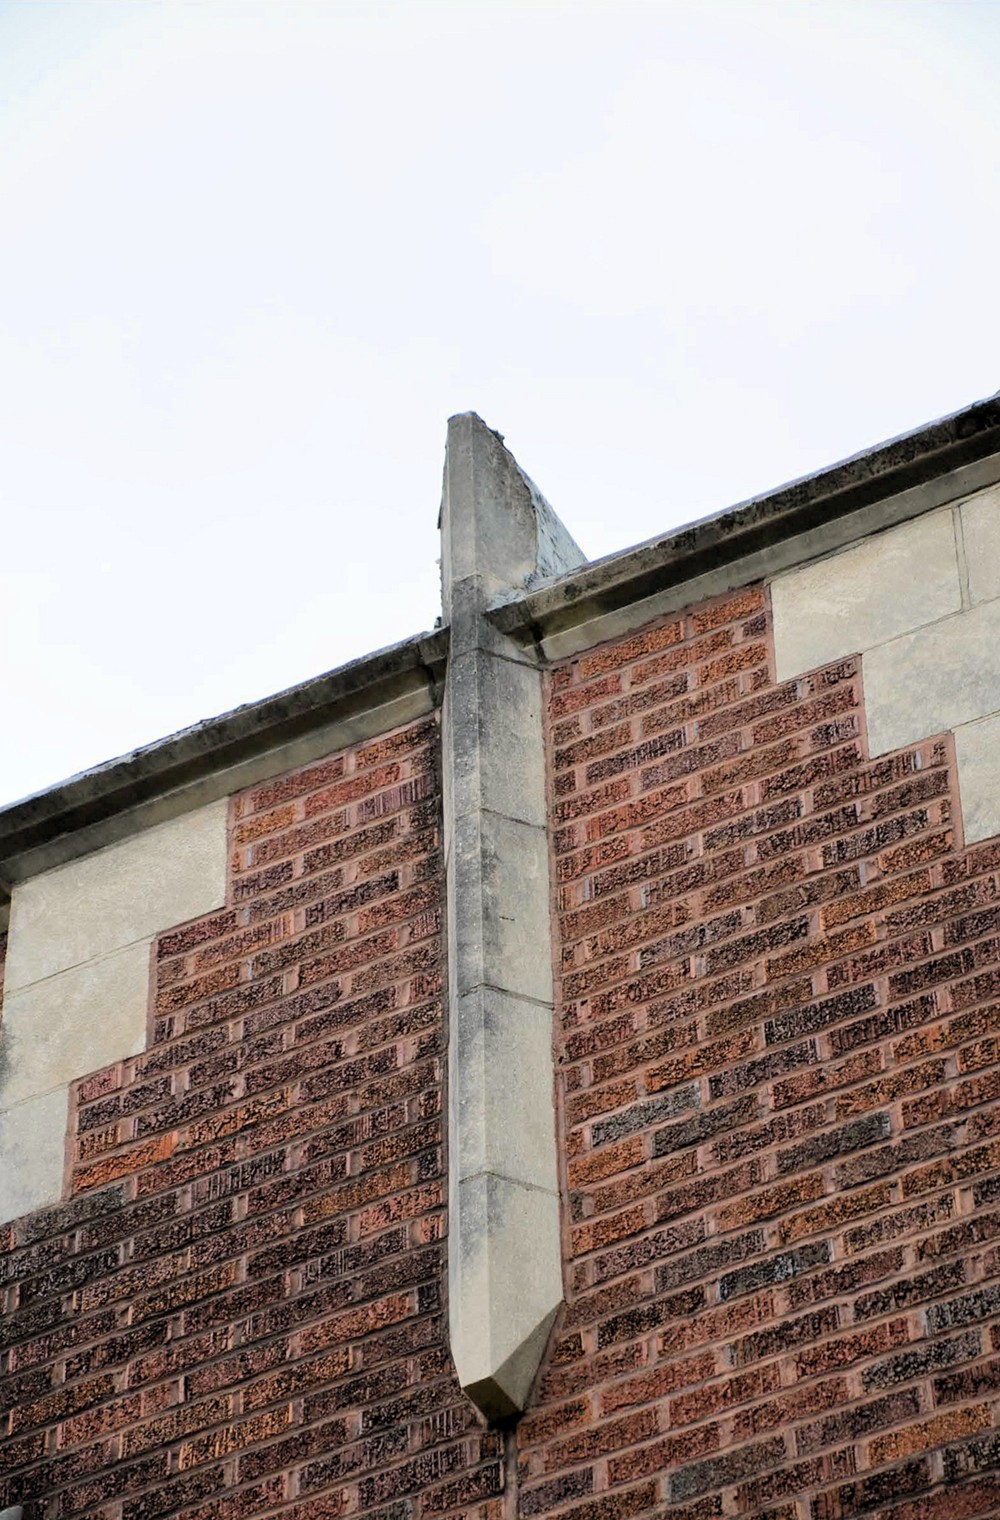
The 1930s were a prosperous time in Hot Springs and several examples of Art Deco architecture were constructed. The Mountainaire Hotel on Park Avenue is one of the last remaining multiple building motor court complexes in the associated Art Modern style.The Medical Arts building in downtown on Central Avenue, constructed in the Art Deco style with some Art Nouveau ornamentation, is the most iconic building in Hot Springs. The Greenwood School was designed and built the same year the Medical Arts Building was constructed along Central Avenue in the historic center of Hot Springs. Both buildings were designed in the contemporary Art Deco style. The Medical Arts Building is considered to be one of the best examples of an Art Deco style skyscraper in the southern United States. The building would be the tallest building, at sixteen floors, in the state of Arkansas from its completion in 1930 until the completion of the Tower Building in downtown Little Rock in 1960. While the Medical Arts Building is an excellent example of the Art Deco style in a commercial building, the Greenwood School is an excellent example of an educational structure with a more restrained Art Deco Style. This style had only been around since the early 1920s in Europe, with the name of the style derived from the name of an exhibit held in Paris, France, in 1925: the Exposition Internationale de Arts Decoratifs et Industriels Modernes. The Art Deco style is characterized by clean shapes with streamlined detailing and geometrical ornamentation. The Greenwood School's corner stepped details and vertical fins around the main entry doors are all indicative of the Art Deco style. This style was especially well suited for larger institutional structures, where geometric and simplified linear ornamentation could be applied to a simple rectilinear mass; allowing for various internal configurations while still presenting a high-style facade appropriate for a large scale public building.
The later International Style Gymnasium-Auditorium-Cafeteria addition is also a product of its era, with the mid-century aesthetic focus on function over form allowing for the creation of a large multi-purpose space that was still financially efficient for the local school district to construct. Its design also shows the breadth of design knowledge and inspiration of Irven D. McDaniel, who may have also been influenced by his son Irven Granger McDaniel, who had joined the firm as an associate architect after World War II. While the Greenwood School has had a historic addition, the other school designed in 1929 by McDaniel has since been converted to a commercial building with all new windows and interior alterations and is now known as the Rix Professional Building along Malvern Avenue.
Greenwood School Building Description
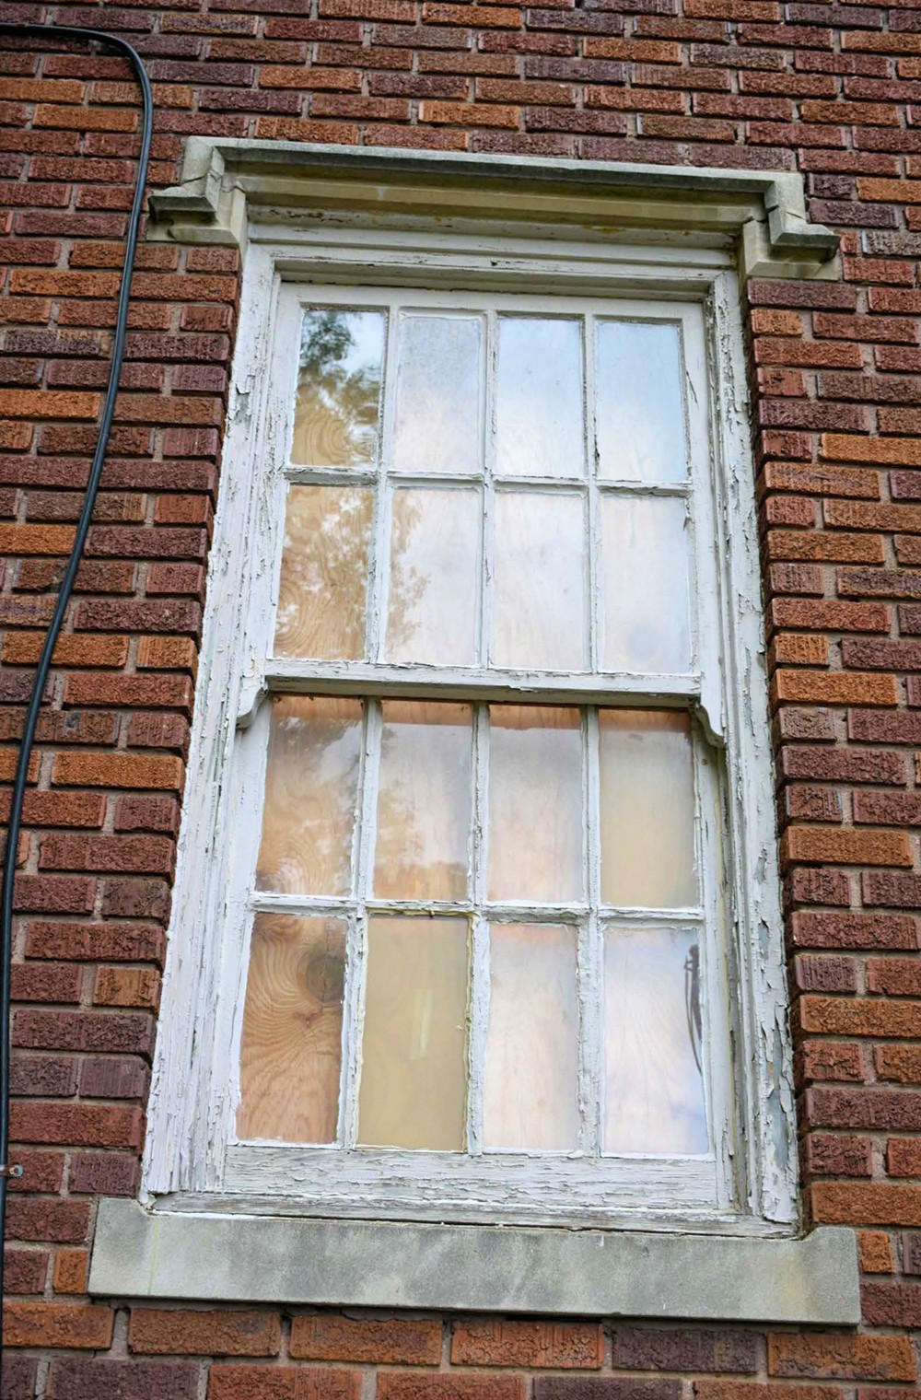
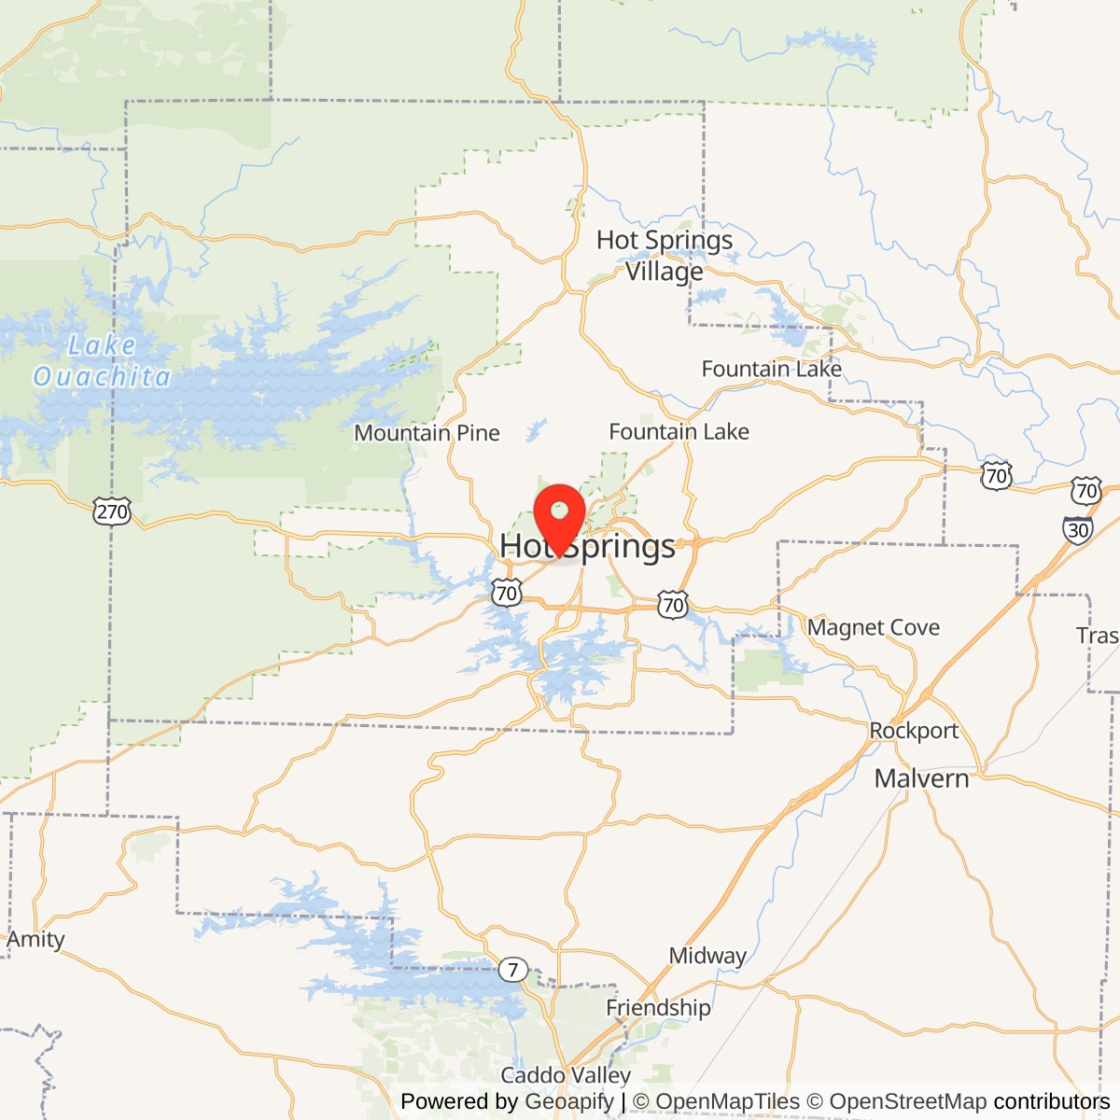
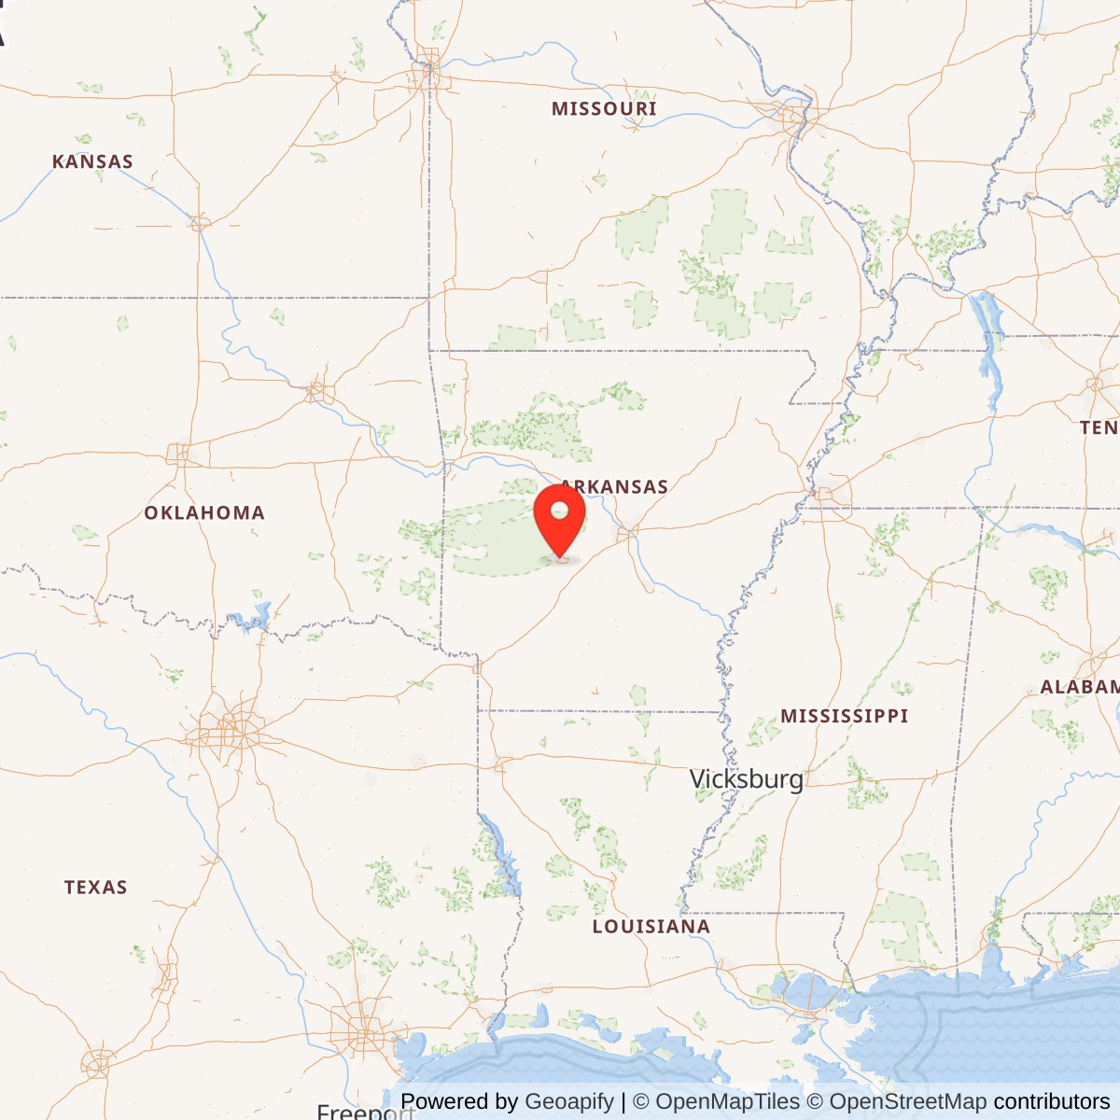
The Greenwood School is located at the southeast corner of the intersection of Greenwood Avenue and Richard Street, southwest of the historic core of the city of Hot Springs, Arkansas. The structure was designed by architect Irven D. McDaniel and was finished in September of 1930. The Greenwood School still retains the majority of its original exterior features and looks much like it did when it was originally built. The red brick is in original condition, the original eight-over-eight wooden windows are intact with minimal damage. The original stone or precast concrete ornamental designs surrounding the two main entrances, delineating the belt course, and the window label molds and sills, quoins and parapet cap are intact. Also, the original cast iron light fixtures still hang on both sides of each of the two main front entrances. An original bell horn is still located on the rear facade of the building facing the former playground. The Art Deco style was in vogue in 1930 not only in Hot Springs, but across the nation, and the clay tile formed concrete floor system was a common method of construction for that era. The building was closed as a school in 1993 and then reopened in 1994 as the Summit School for at-risk students. The school building was closed permanently and abandoned in 2009.The north facade originally consisted of two two-story bays containing four eight-over-eight double-hung wood windows topped by a four pane transom. The windows tied together as a band in typical Art Deco fashion with a precast concrete or stone lintel and sill. At each end of the original construction sits an entrance containing a double door with transom set in a precast surround that uses vertical ribs to accentuate the vertical nature of the art deco design. The face of the entrance facade is set slightly back from the main facade. The second floor of each entrance contains an eight-over-eight wood window with a four pane transom. The top of the precast coping sits slightly down from the coping of the main facade. To accentuate verticality in an otherwise horizontal facade, precast inverted ziggurat quoins are inserted into the brick at corners and the edges of the window bands. In addition, a vertical precast rib is built into the middle of each set of quoins. An addition in 1950 added an identical four window bay at each end of this facade.
The West (Side) Facade shows a short band of precast wall cladding below the first floor level as the ground slopes to the south. The brick facade is broken only by single eight-over-eight wood window at each floor level at the center of the facade, reflecting the position of the restrooms on the interior.
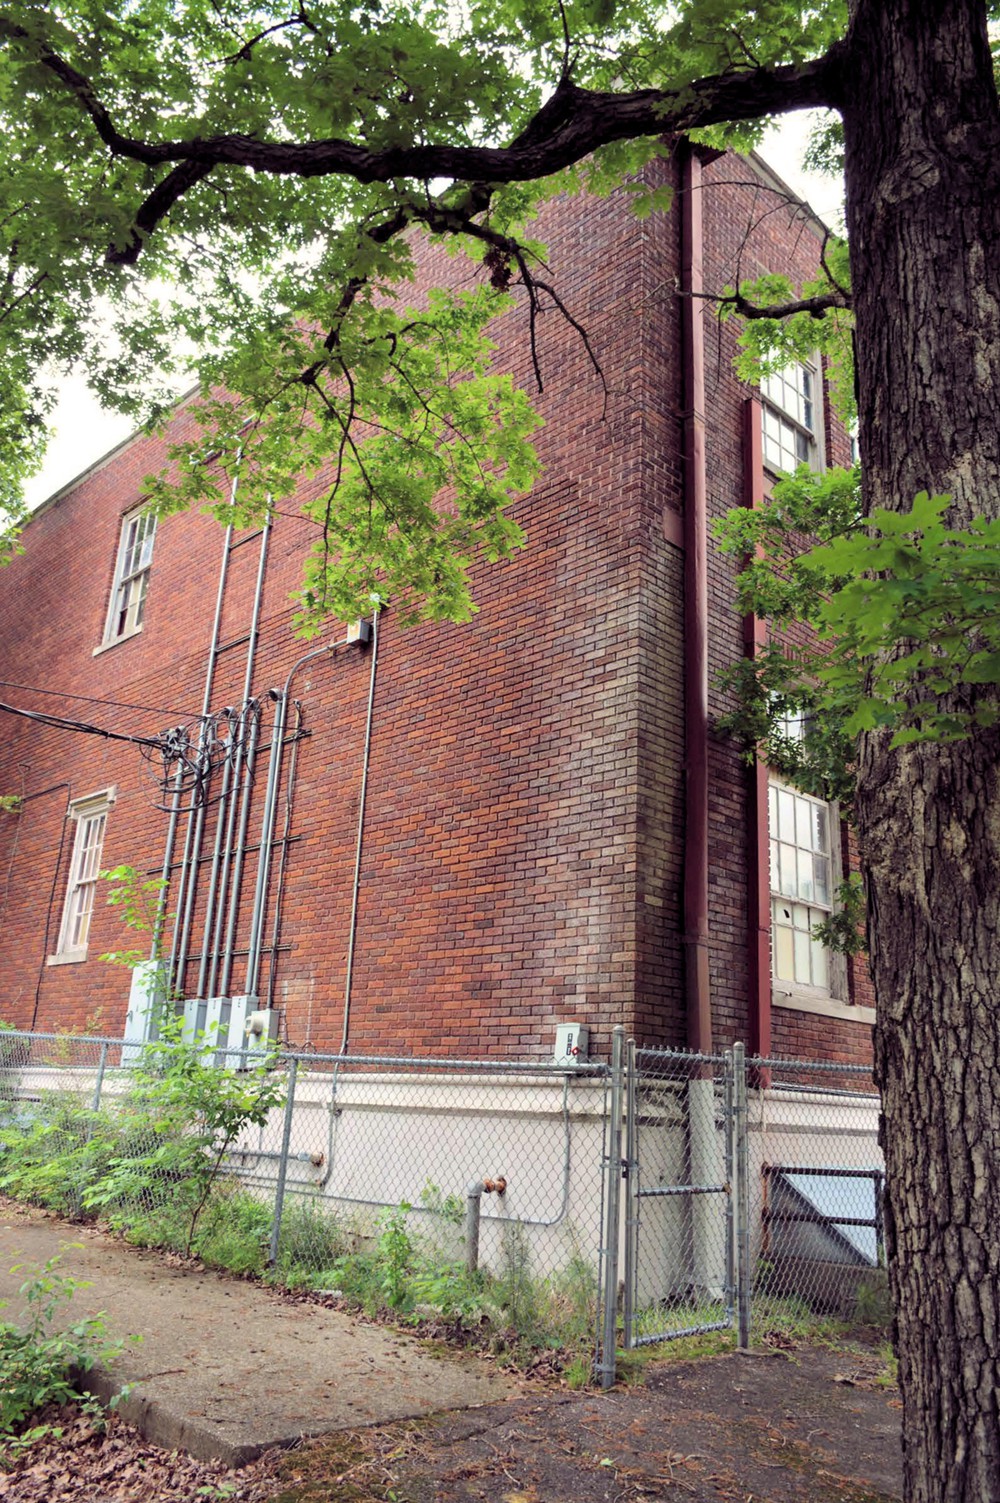
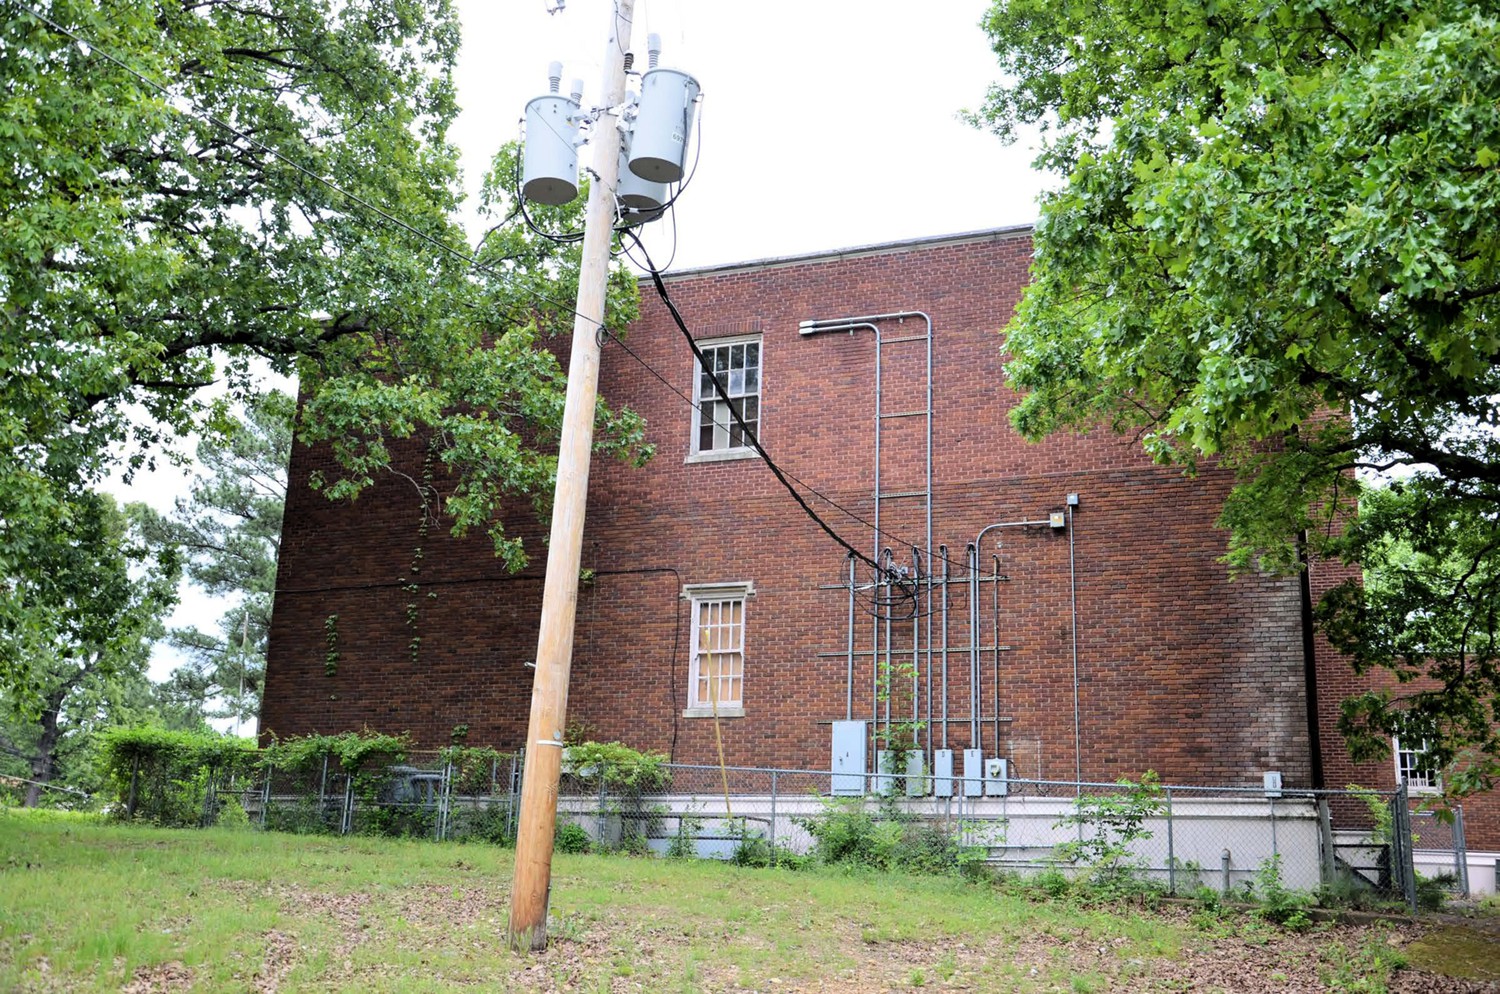
The south facade shows a four foot precast cladding from grade to the first floor level. A stair on the west end leads to a basement boiler room. The two story west end classroom bay has eight-over-eight wood windows with a four pane transom above, matching the windows on the North facade. However, these windows on the "back" of the building do not have the precast lintel to tie the windows together. The east end two story classroom bay is identical to the west. In between the two end wing additions lie a brick chimney flue, an exit door and a one story protrusion that housed the stage in the original auditorium. Above this protrusion are two sets of four eight-over-eight windows in the same location as the center windows on the North facade.
The east facade mirrors the west facade (see above) except for the first level walkway connecting it to the gymnasium/cafeteria.
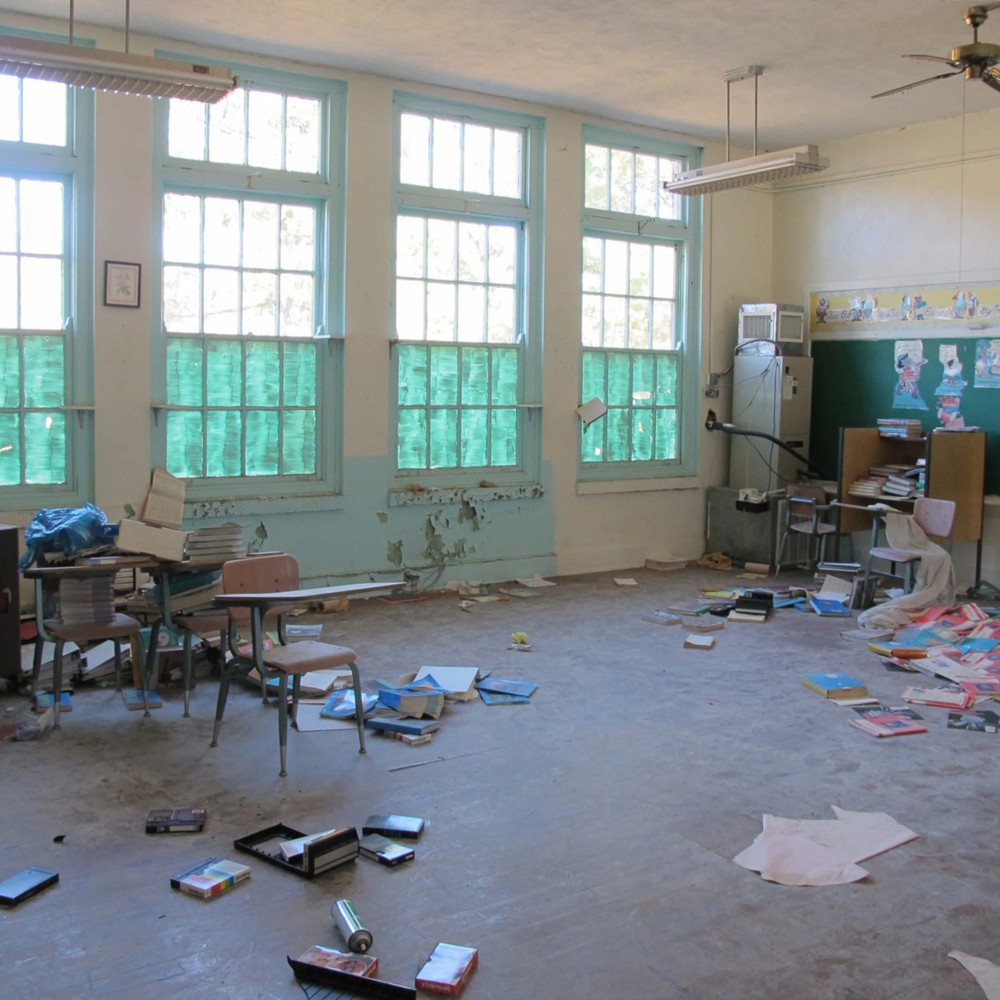
The floor plan is a basic double-loaded corridor with classrooms on either side and restrooms on the ends. The stairs to the second floor are on the south side opposite the entrance doors on the north. The corridor floors are terrazzo with an integral coved base created with a continuation of the terrazzo flooring. The walls are plaster with a wood chair rail in the corridors. Floors in the classrooms are composed of hardwood strips, while the ceilings are acoustical tiles nailed to the roof framing. Toilets have hexagonal tile flooring and square, glazed white wainscot tiles topped with a black bullnose tiles.
Gymnasium/Cafeteria
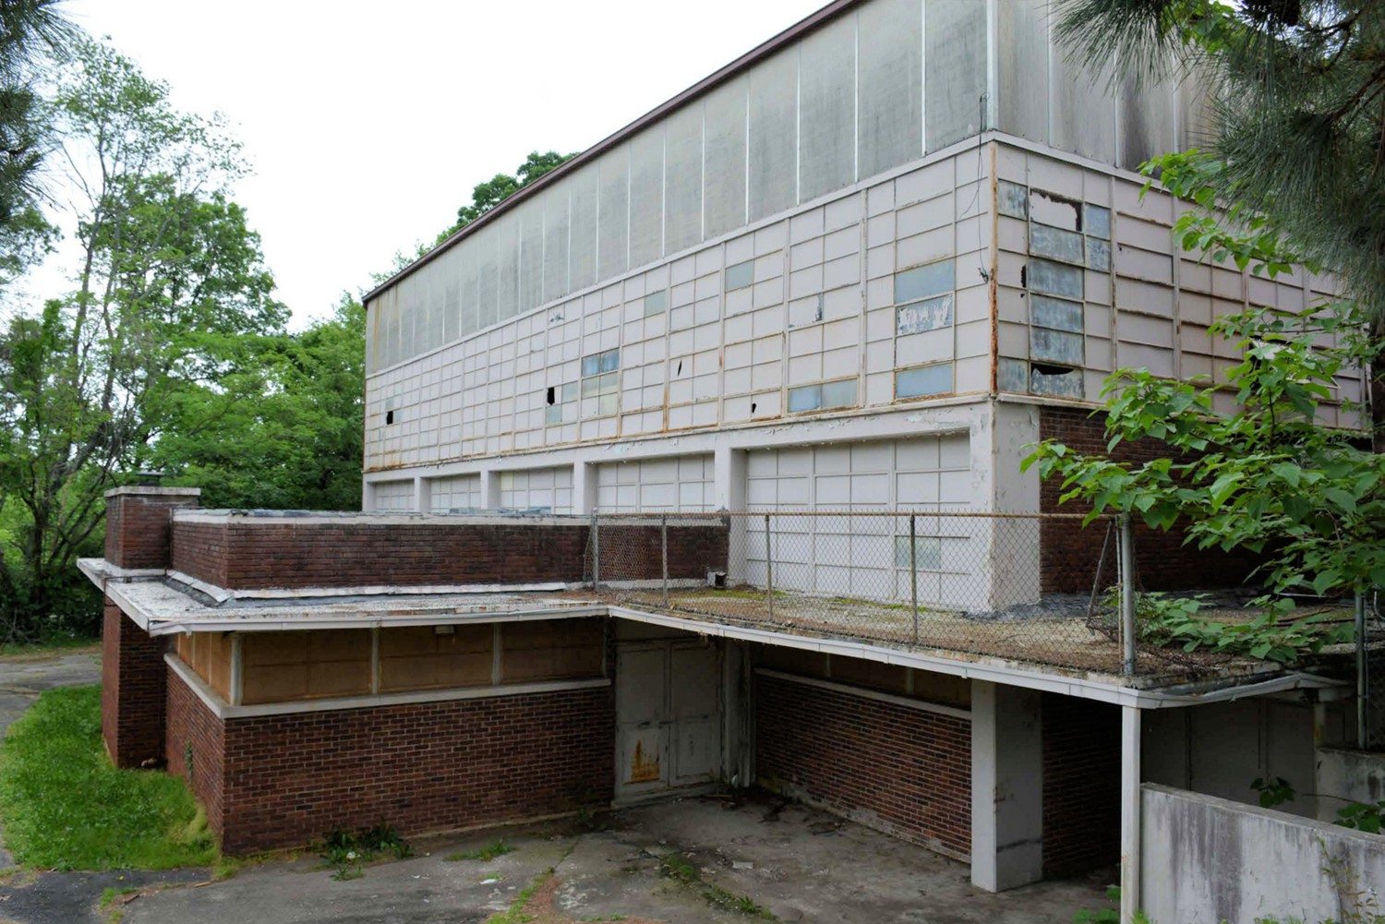
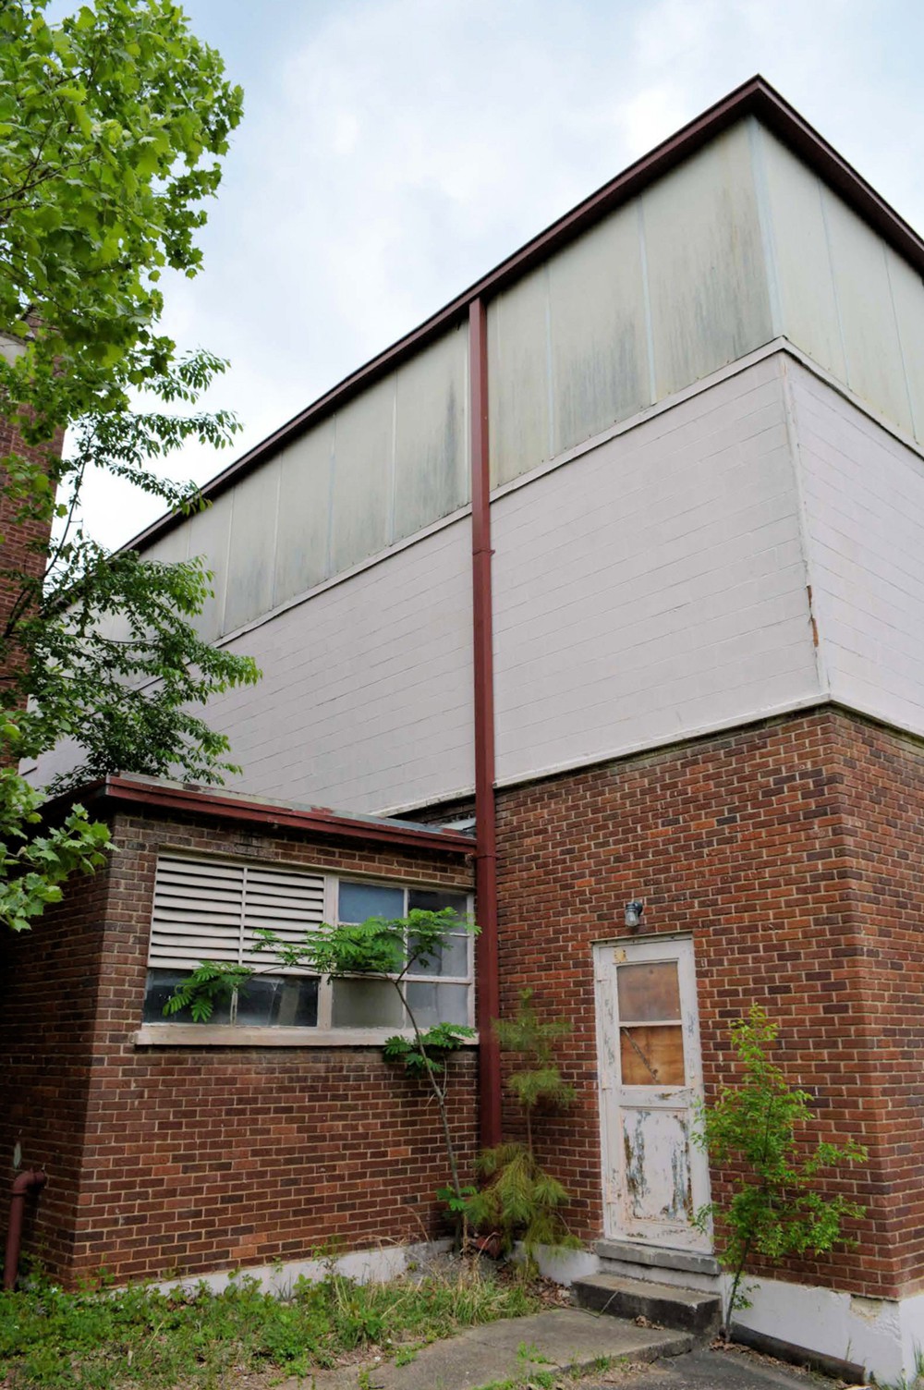
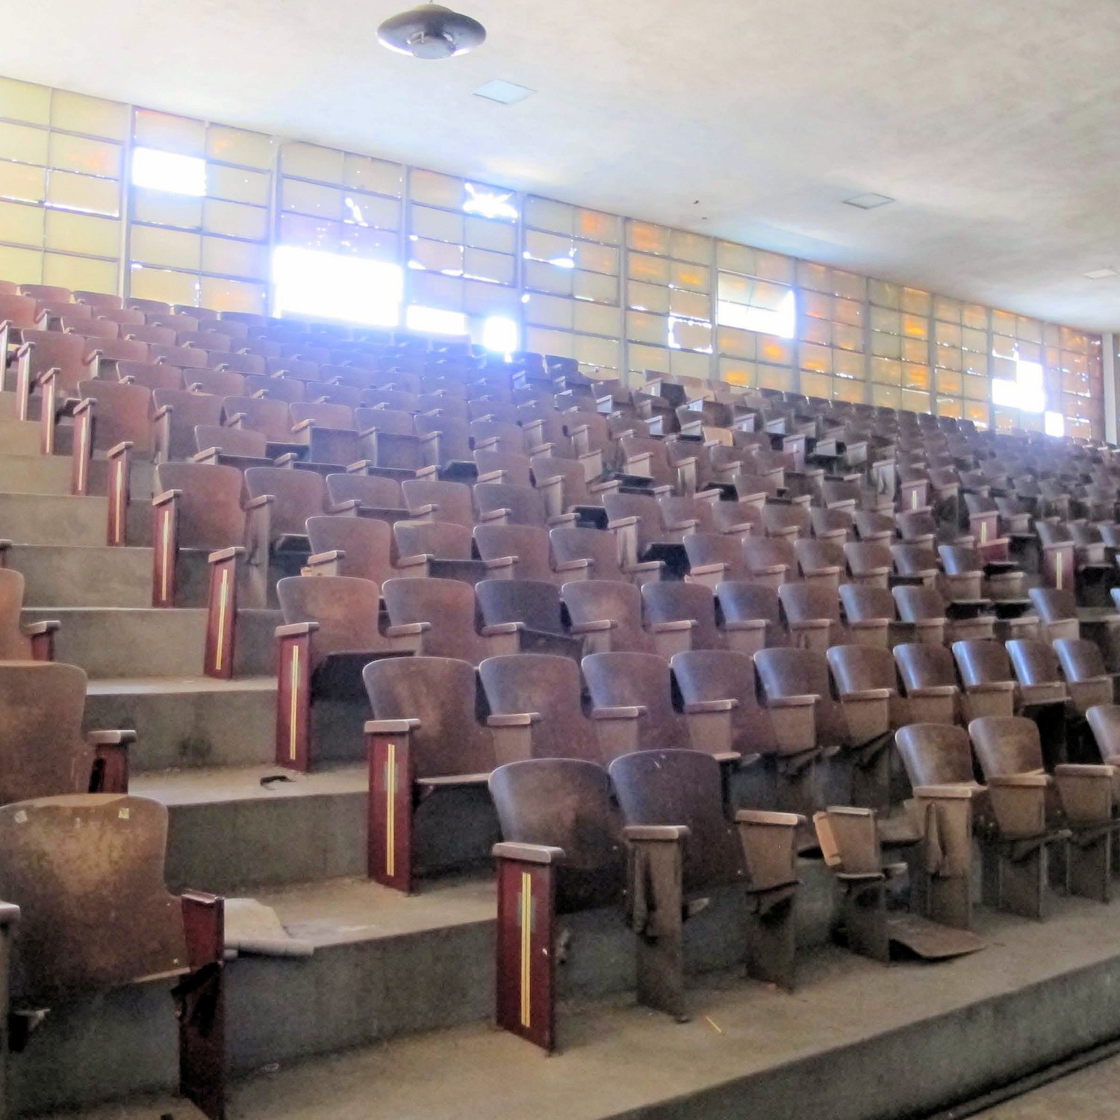
This International Style building has a one story brick entrance facade which protrudes forward from the exterior wall of the gymnasium space. This facade has a columnar brick structure bisecting the facade and separating a horizontal band of windows that turn the corner at east and west ends as does a flat canopy over the windows. At the exterior wall of the gymnasium, the concrete structure of the bleachers is articulated on the lower portion of the facade with steel casement windows infilling between columns. Above this level are continuous rows of steel casement windows up to the point where the eight foot tall roof trusses are covered with a row of insulated metal spandrel panels.An unbroken brick facade extends from the ground up to the level of the steel casement windows on the front facade and runs from front to back. The steel casements mirror those of the front facade as do the insulated metal spandrel panels at the roof truss height.
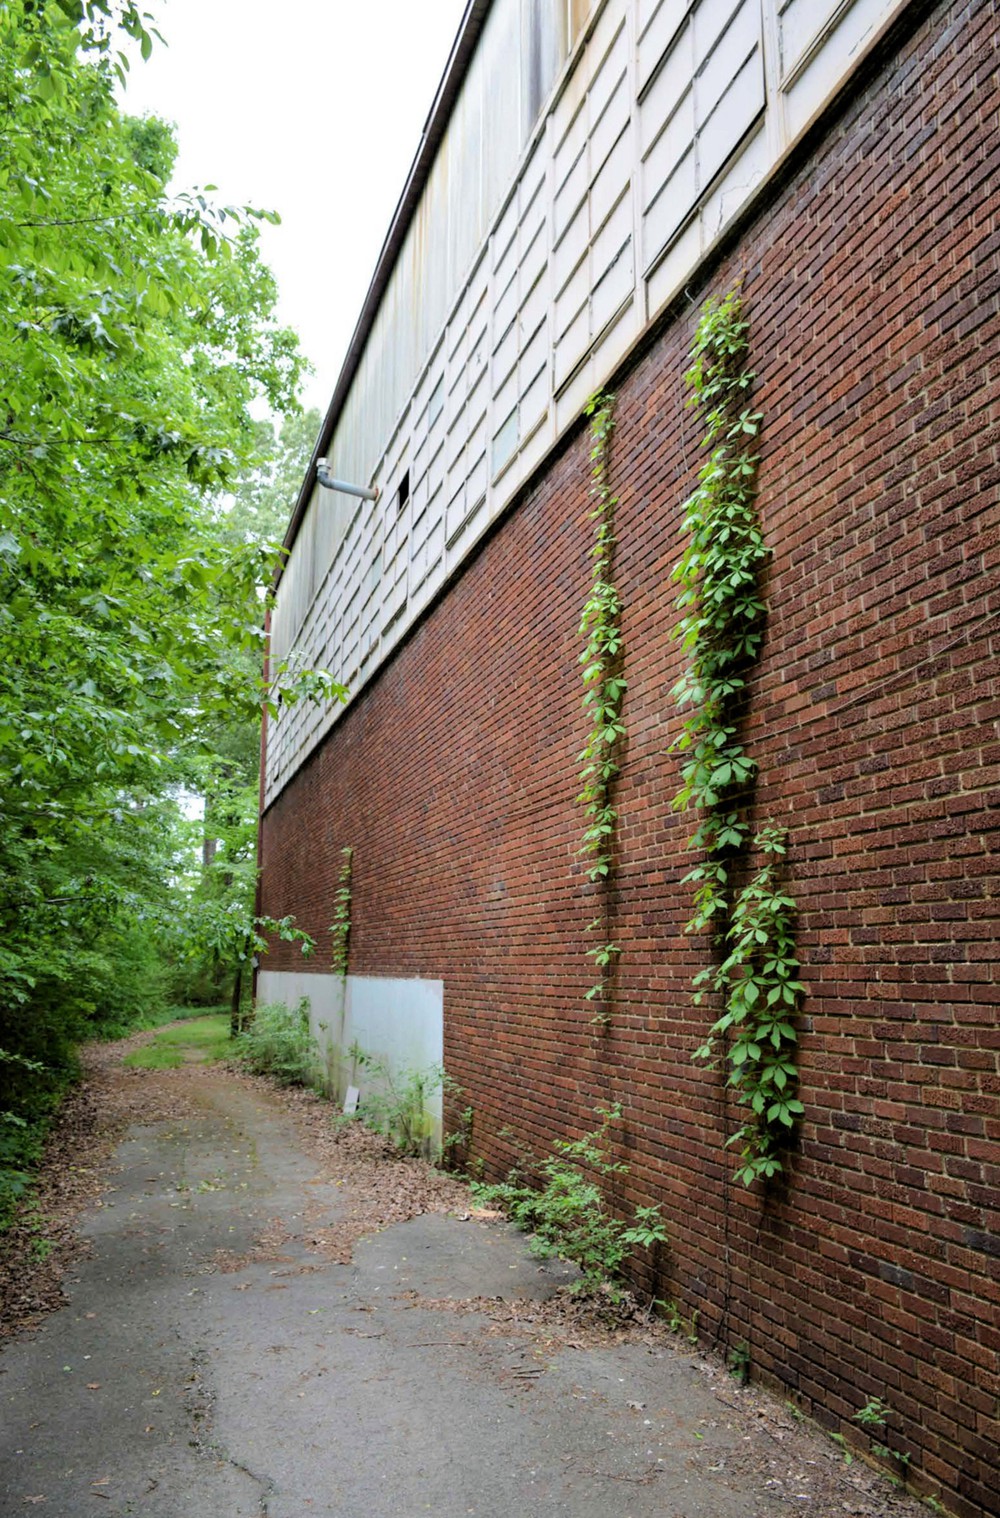
As with the school building, the south facade shows a three to four foot stem wall, a part of the concrete foundation wall that reaches the larger concrete footing below ground-level. An unbroken brick facade extends the entire length of the facade to a height at the sill of the steel casement windows on the north and east facades. However, on this facade, the intermediate level is constructed of pumice stone concrete blocks in lieu of the steel casement windows. The same insulated steel spandrel panels clad the upper eight feet of roof truss height.
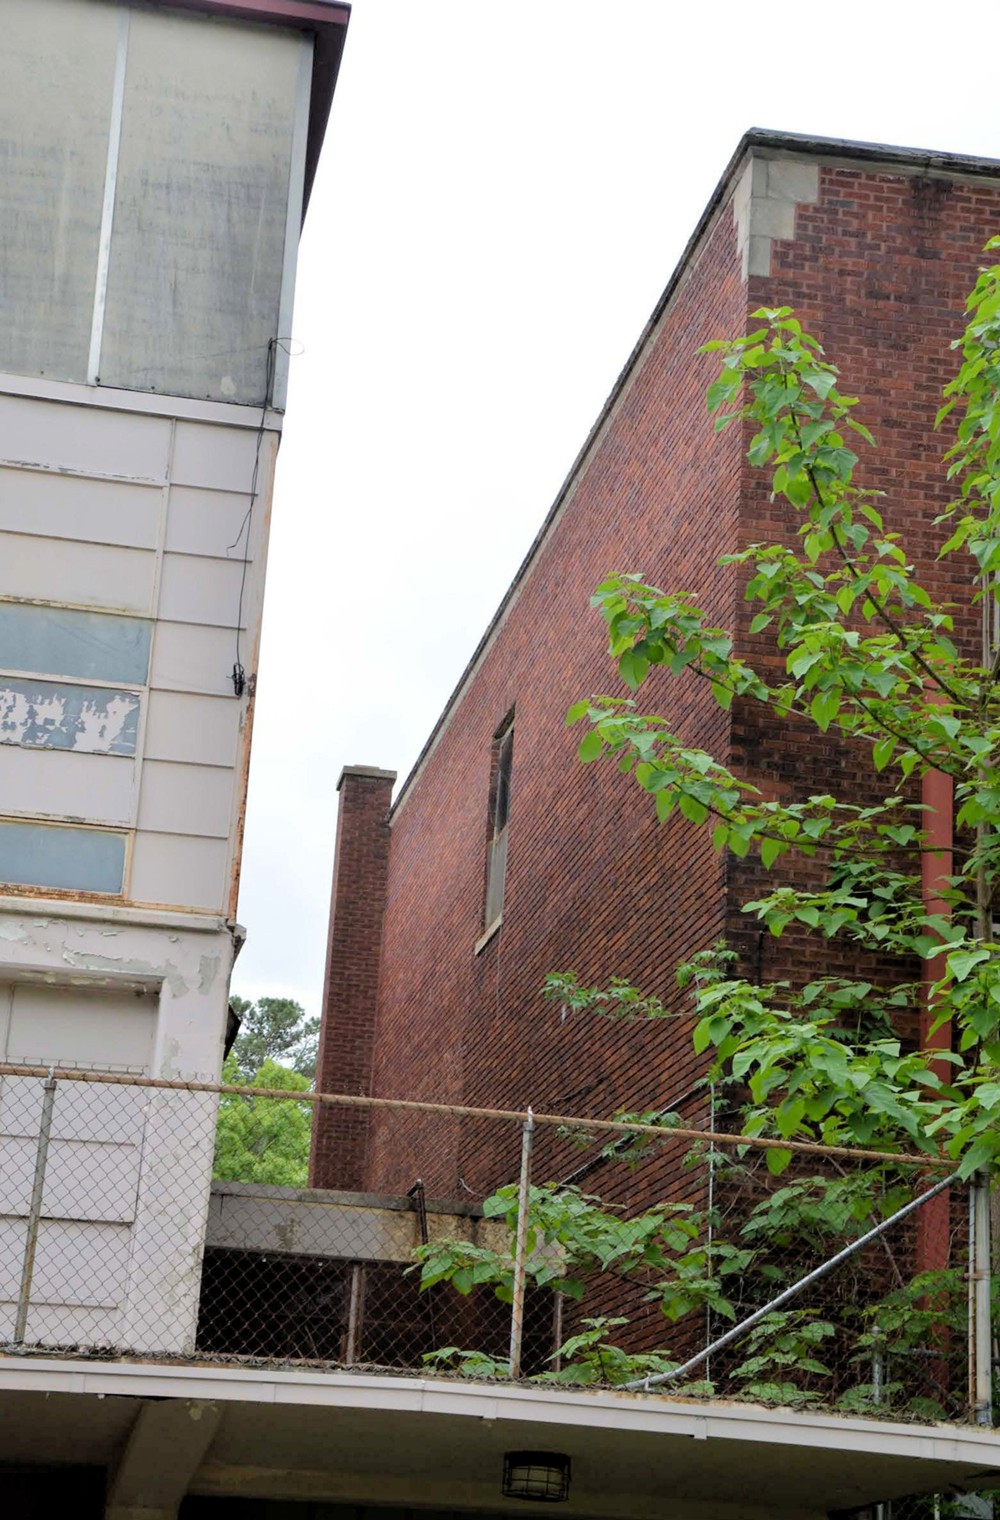
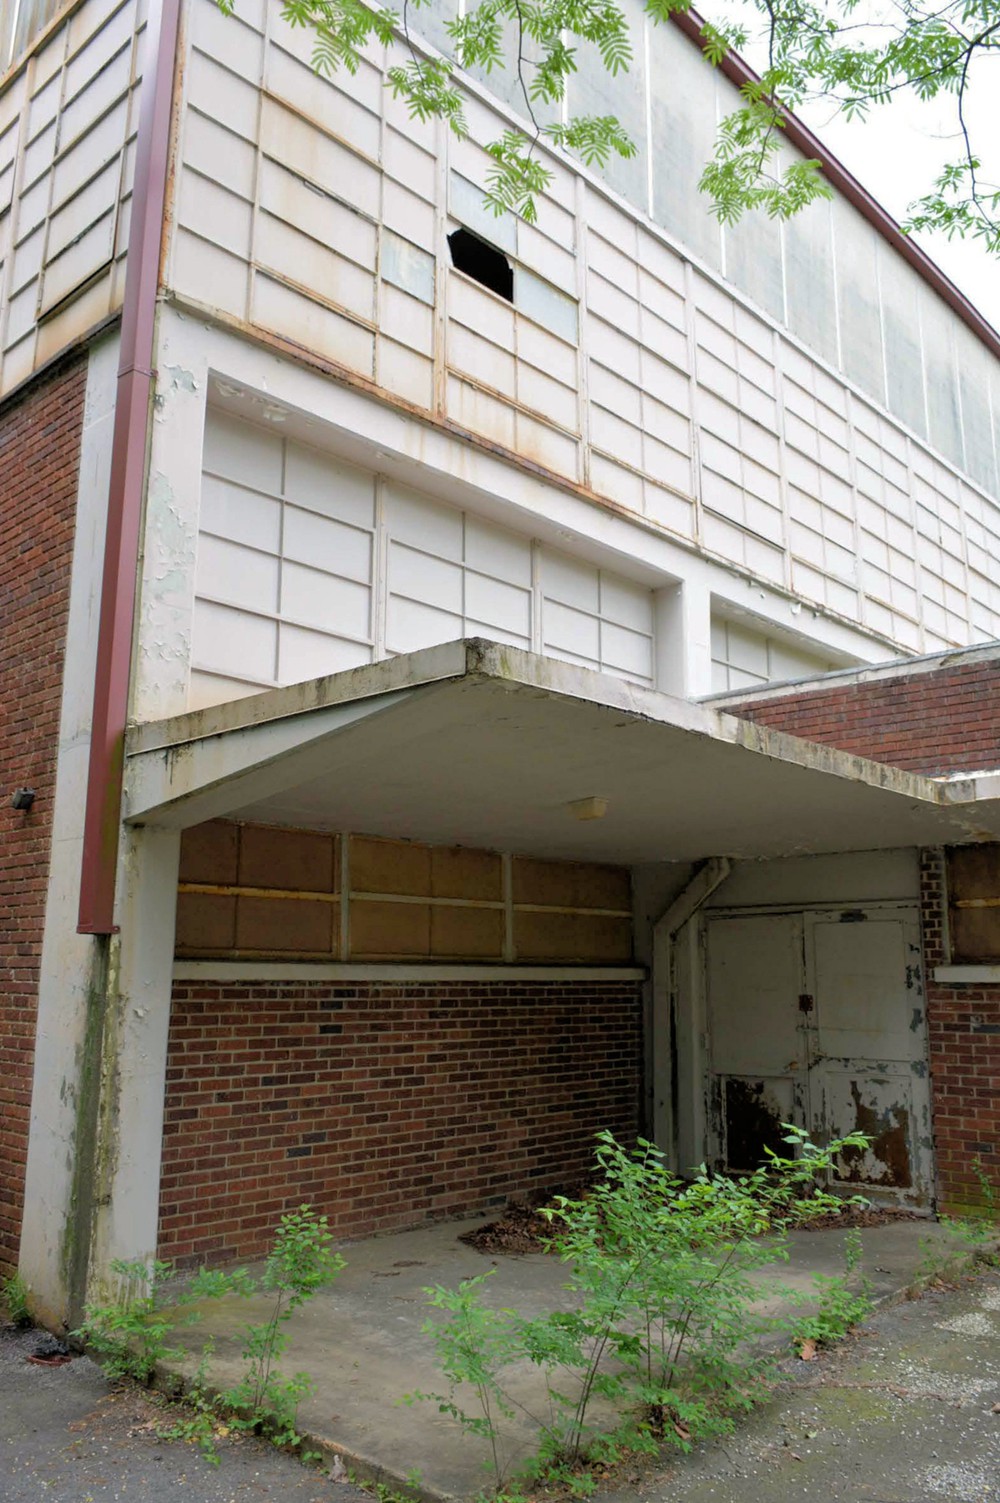
The lower portion of the west facade contains various structures that house mechanical spaces and the walkway that connects the two buildings. Above that, to the point of the steel casement window level, is a brick facade. The steel casement windows extend only halfway from north to south and are then replaced with the pumice stone concrete block construction. Above are the insulated steel panel spandrel panels hiding the roof trusses.
The exterior of the building has remained virtually untouched since the additions constructed in 1950. This addition placed an International Style gymnasium/auditorium/cafeteria on the east side of the school building and added an additional story to the original one-story side wings of the building, adding four classroom structure on each end of the original building. This addition was designed by the original architect, Irven D. McDaniel. It is interesting to note Mr. McDaniel's faithful renditions of each style. The only alterations to the structure since 1950 have been to interior classroom and office spaces, to accommodate updated teaching and technology needs. No style defining details have been altered.
Photographs of Greenwood School