
Capitol Theatre, Pottsville Pennsylvania


- Categories:
- Pennsylvania
- Theater

Complex of Spanish Colonial Revival design. Constructed in 1927 of cast stone terra cotta block and brick, the Capitol was specially built for sound and was considered as the 'ace' Comeford Theatre. The Capitol Theatre was one of the largest movie theatres in Pennsylvania with a seating capacity of 2700.
'L' shaped building. Basement plus 3 stories. 1st floor theatre, 2nd and 3rd floors were apartments. Theatre contained approximately 19,012 square feet.
Elaborate Spanish decor with high ceilings. Main floor seated approximately 2,000 with the balcony seating 718. Sculptured ornate plaster on ceiling, walls, doorways and border area of stage. Two tiled water gargoyles, wood columns, metal wall sconces, and chandeliers. Professional stage with orchestra pit. Frized cranberry seats.
After being abandoned for 6 years portions of the roof had collapsed. The building was demolished in the second half of 1982.
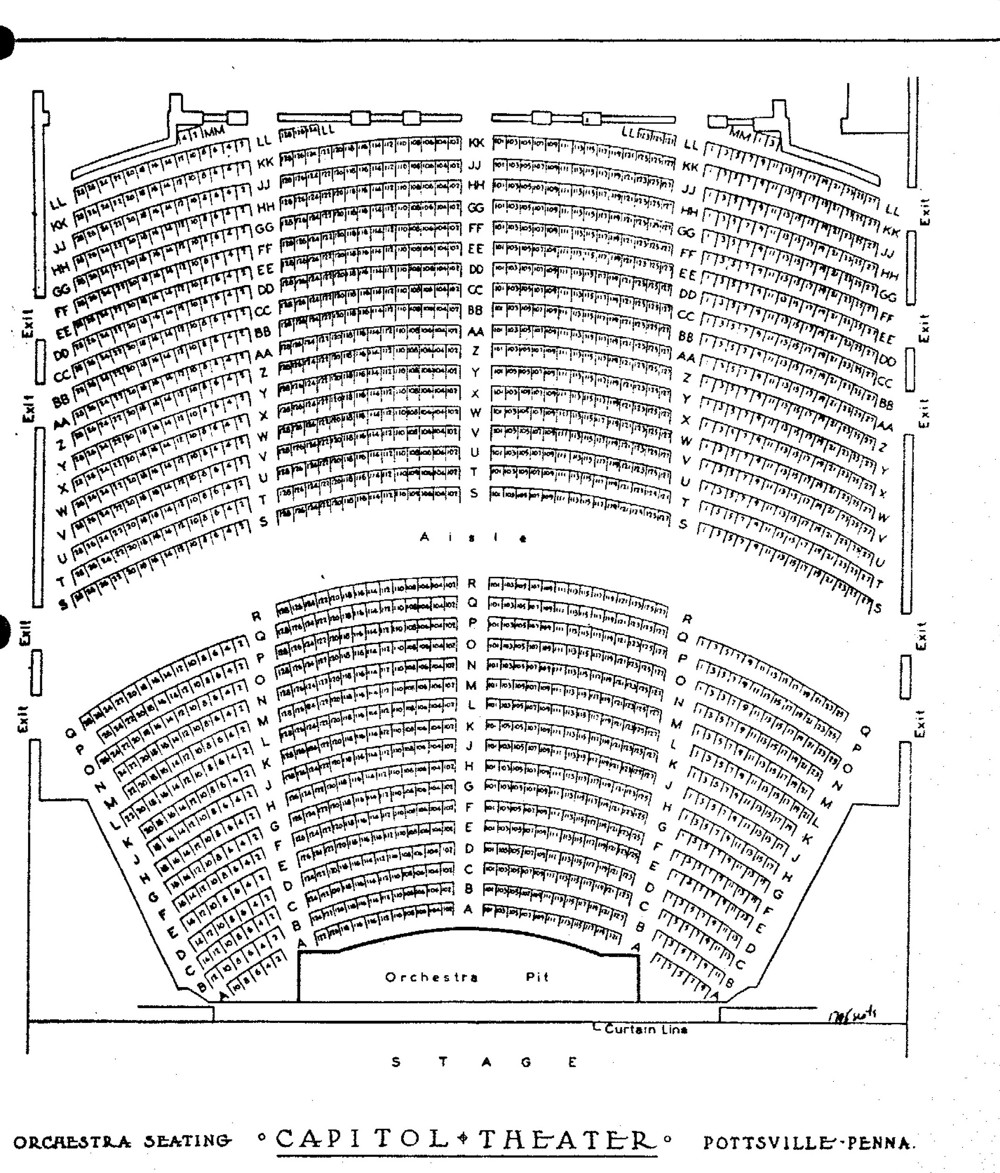
Main Floor Seating

Balcony Seating

VIEW EAST, SHOWING WEST ELEVATIONS

VIEW NORTHWEST, SHOWING SIDE AND REAR ELEVATIONS

INTERIOR VIEW OF LOBBY, OPENING NIGHT, NOVEMBER 21, 1927

INTERIOR VIEW OF STAGE, OPENING NIGHT, NOVEMBER 21, 1927


