This Mansion was Built by One of the Towns Most Well-Known Early Residents
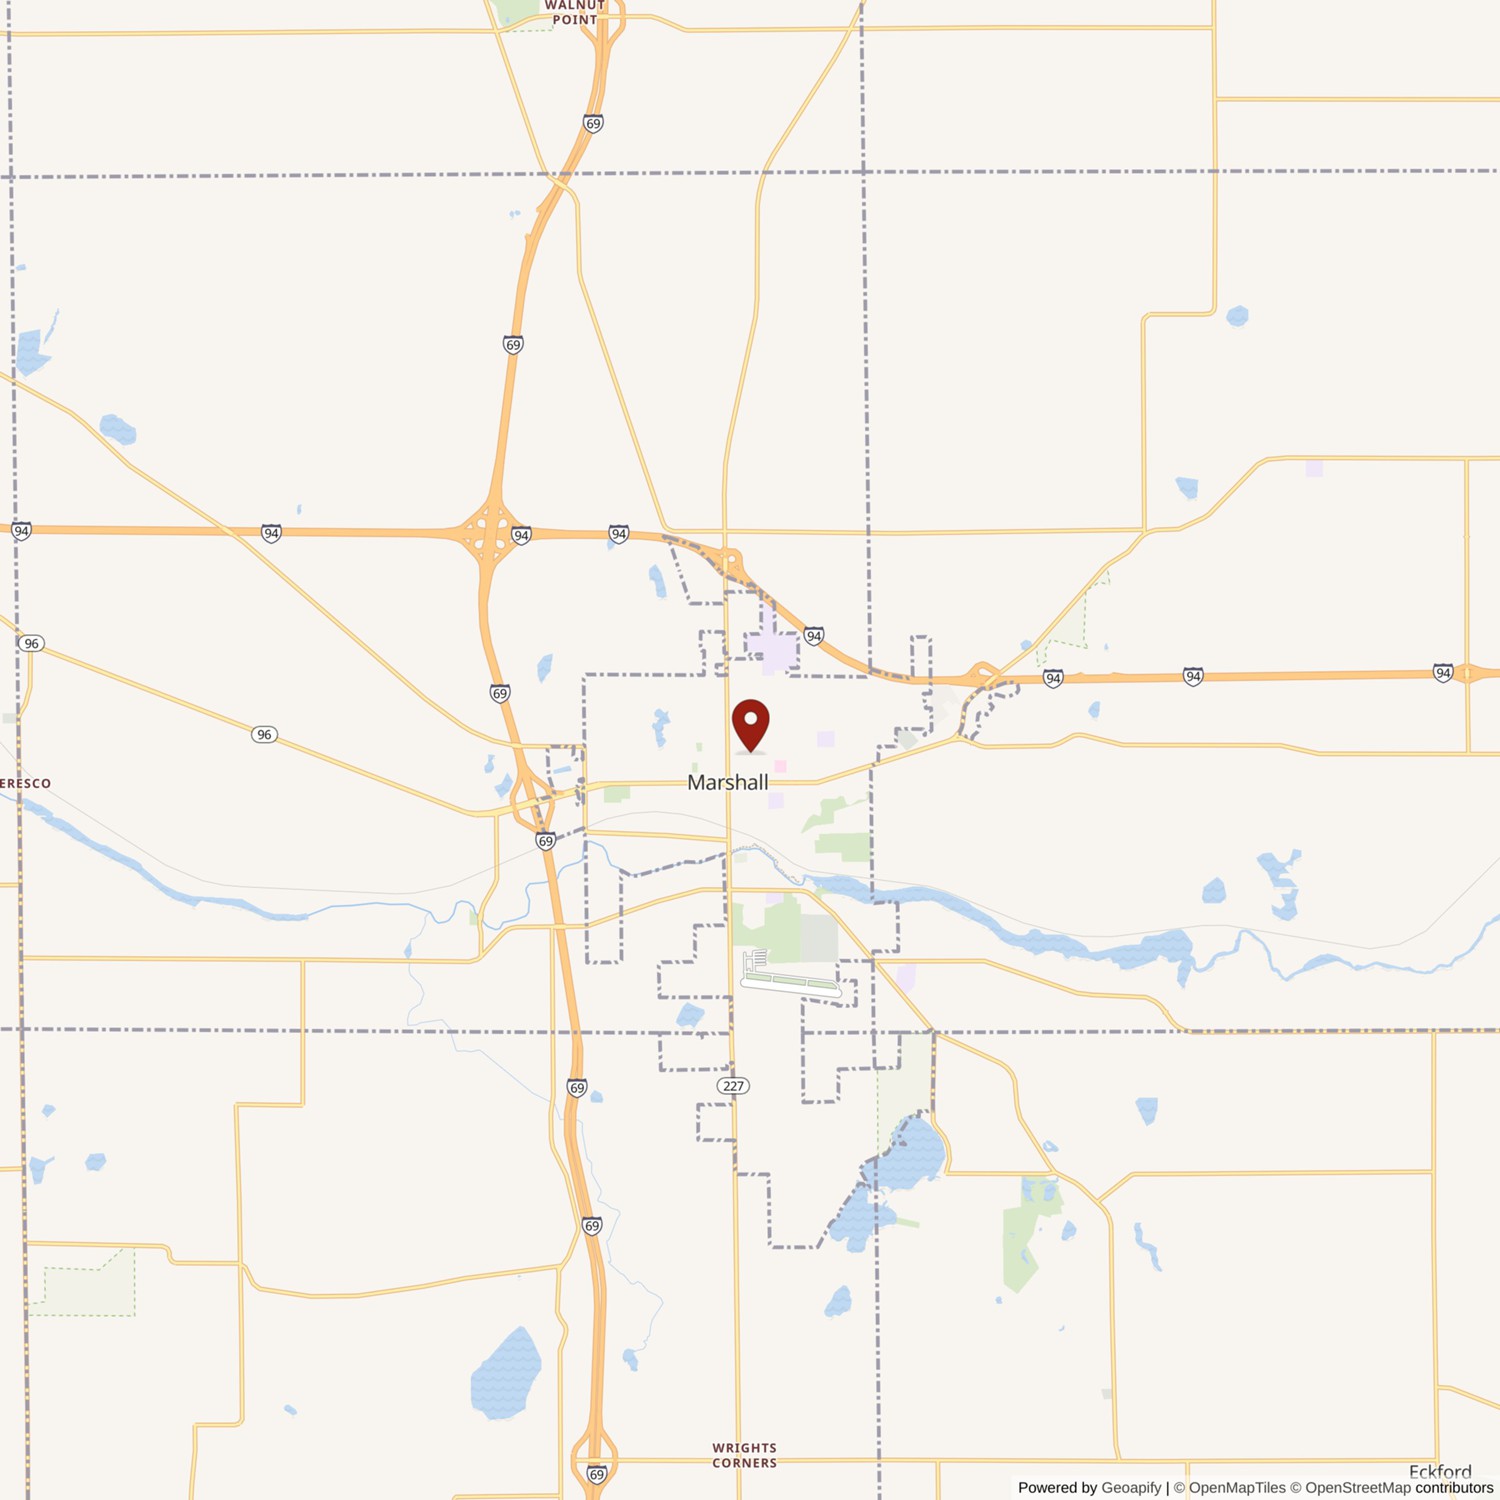
Chauncey Brewer House (Oak Hill), Marshall Michigan

, Marshall Michigan)
- Categories:
- Michigan
- Italianate
- House

History of the House
The original owner was Chauncey M. Brewer, an early settler and prominent merchant in Marshall. The house remained in the possession of the descendants of C. M. Brewer, who moved to Marshall in 1836 from Oneonta, Otsego County, New York.Chauncey Marble Brewer, one of the most well-known of Marshall's early residents, was born in Oneonta, New York in 1814. He was employed in a country store as a young man before he and a boyhood friend, Charles T. Gorham, decided to travel westward to seek their fortunes. After working in Clinton, Michigan during the winter of 1835-6, the two moved to Marshall, which had been founded only a few years before, and opened a general store. Brewer and Gorham prospered with the growth of Marshall, both becoming prominent in the town's commerce and politics. In 1838 they opened the first store in the town constructed of brick, and two years later Gorham terminated their partnership to enter banking. In subsequent years Brewer held several town offices, while Gorham became Minister to the Hague and Assistant Secretary of the Interior after the Civil War.
In 1859, when his prosperity was assured, Brewer built this home on Marshall's north side, and farmed his adjacent property holdings of about 64 acres. He lived here until his death in 1889. Subsequently, the house continued to be used as a private residence, but was unoccupied for many years after 1950 and fell into disrepair. In 1968, however, the first of two owners acquired the property and began extensive restoration.
Building Description
Main portion of building measures about 36' x 40', plus a link 15' long and an end pavilion 15' wide. The front faces east.The porch on the south side was extended to the east some time after 1895.
A one-story wooden porch covers the east and south sides, 9 bays in all, rounded on the corner. The foundation and balustraded railing to be modern but the rest appears old. Piers are square, and have chamfered corners and moulded capitals. The lower edge of the architrave is shaped to curve downward toward each capital. The cornice is simple except for a pair of swan's-neck brackets with pendant ornaments over each pier.
Over the center of the main roof is a square cupola with three arched windows in the north side and four arched windows on the other three faces. Colonnettes between each window are Y-shaped with long stems. Near each corner of the cornice are pairs of brackets. On each side at the corner, scrolled buttresses (a pair under the pair of brackets) afford a transition motif at the bottom.
This house is at the edge of the city on a hilltop with a large area of dependent land. Trees are placed informally.
Just west of the house is a brick two-story building, measuring about 16' x 22 . It has a hip roof, simple boxed eaves, and rectangular openings with wood lintels and stone sills. On the west side is a board and batten door. The interior is finished with plastered walls and a painted matched and beaded board ceiling. The floor at ground level is concrete. At the north end of the one-room plan is an enclosed stair to the second story. Parts of this building are deteriorating, but as of this date (1965) repairs are being made. There are also several wooden sheds on the property.
For a little more recent history, see this site.
Photographs of Oakhill Estate